One or more photo(s) has been virtually staged. <i>**Be sure to view the <b>immersive 3D floor plan</b> by visiting our <b>state-of-the art virtual tour.</b>**</i><br>A SPACIOUS MAINTENANCE FREE VILLA! This residence offers 3 full bedrooms, 2 baths, formal living and dining, an eat-in kitchen, and a family room. PLUS, an enclosed Florida room that is used as a wonderfully comfortable den/study, expanding the interior square footage to 2,274 square feet. There is also a covered and screened lanai with privacy for outdoor living, a 2-car garage, and a screened front porch; all combined together for nearly 3,000 total square feet. (Please note that the tax records do not report all the square footage, and or classify the existing space as it is used). Upgraded Ridge-Core vinyl plank flooring and a built-in buffet sets the stage in the formal living and dining spaces. Adjacent is a modern eat-in kitchen with tiled flooring, solid surface counter tops and white raised panel cabinetry with a pantry. The ceiling has been raised to accommodate recessed lighting. The stainless-steel appliances remain. Nearby the laundry room with a washer and dryer has extra storage plus a convenient pocket door. A breakfast bar from the kitchen opens to the 300+ square foot family room. Complete with a skylight and soaring vaulted ceilings. It flows nicely into the enclosed Florida room with pocket sliding glass doors and landscaped views. The primary bedroom has a walk-in closet, and a second separate closet with built-in shelves in the en suite bath. From here, and a newly carpeted guest bedroom, sliding glass doors access the screened and walled lanai. The third bedroom has double doors. As a bonus there is a new roof (2023). Nestled on a corner lot with a peaceful setting in Section VI at Center Gate Estates. Revered for its well-managed reserves and fees that include lawn service, exterior paint, impeccably maintained common spaces, a sparkling swimming pool, and screened enclosures with brick pavers and a covered entertainment area. Not designated as a 55+ community, this villa will appeal to anyone of any age interested in its exceptional location close to I-75, Doctors Hospital, a myriad of shopping and dining options, as well as a short drive to UTC Mall, championship golf, area beaches and Downtown Sarasota! Room Feature: Linen Closet In Bath (Primary Bedroom).
Sold for $350,000
$350,000
4493 LAKE VISTA DRIVE #2, SARASOTA, FL 34233
3beds
2,274sqft
Villa
Built in 1987
-- sqft lot
$338,600 Zestimate®
$154/sqft
$3,035 Estimated rent
Home value
$338,600
$312,000 - $369,000
$3,035/mo
Zestimate® history
Owner options
List your home for rent
$3,035/mo
Rent Zestimate®
Find your next renter with Zillow Rental Manager. Plus, with online applications, you can quickly screen prospective tenants – for free.
$3,035/mo
Rent Zestimate®
Refinance and save
$2,700/mo
Est. payment
Refinancing to a lower rate could help reduce your monthly payments and save thousands over the life of the loan.
$2,700/mo
Est. payment
Explore your selling options
Work with a Zillow partner agent
Leverage their expertise and Zillow's premium Showcase listings to get your home seen by more buyers.
Get startedList with your own agent
Get your home in front of millions of buyers by listing it on Zillow.
Learn how to do itSell it yourself
Take full control of how buyers see your home on Zillow by listing For Sale by Owner (FSBO).
List your homeWhat's special
Zillow last checked:
Listing updated:
Listed by:
Candy Swick 941-376-9000,
CANDY SWICK & COMPANY 941-954-9000
Bought with:
Lori Lockhart, PA, 3022798
COLDWELL BANKER REALTY
Source: Stellar MLS,MLS#: A4605913 Originating MLS: Sarasota - Manatee
Originating MLS: Sarasota - Manatee
Facts & features
Interior
Bedrooms & bathrooms
- Bedrooms: 3
- Bathrooms: 2
- Full bathrooms: 2
Rooms
- Room types: Family Room, Florida Room, Great Room, Utility Room
Primary bedroom
- Features: Built-In Shelving, Ceiling Fan(s), Dual Sinks, En Suite Bathroom, Other, Shower No Tub, Water Closet/Priv Toilet, Walk-In Closet(s)
- Level: First
- Dimensions: 13x20
Bedroom 2
- Features: Ceiling Fan(s), Other, Built-in Closet
- Level: First
- Dimensions: 13x15
Bedroom 3
- Features: Ceiling Fan(s), Other, Built-in Closet
- Level: First
- Dimensions: 17x13
Balcony porch lanai
- Features: Other
- Level: First
- Dimensions: 33x12
Dining room
- Features: Built-In Shelving
- Level: First
- Dimensions: 12x14
Family room
- Features: Ceiling Fan(s), Other
- Level: First
- Dimensions: 24x15
Florida room
- Features: Other
- Level: First
- Dimensions: 15x12
Foyer
- Features: Other
- Level: First
- Dimensions: 6x11
Kitchen
- Features: Breakfast Bar, Ceiling Fan(s), Pantry
- Level: First
- Dimensions: 12x14
Laundry
- Features: Other
- Level: First
- Dimensions: 9x7
Living room
- Features: Other
- Level: First
- Dimensions: 14x15
Heating
- Central, Electric
Cooling
- Central Air
Appliances
- Included: Dishwasher, Dryer, Microwave, Range, Refrigerator, Washer
- Laundry: Inside, Laundry Room
Features
- Built-in Features, Ceiling Fan(s), Eating Space In Kitchen, High Ceilings, Kitchen/Family Room Combo, Living Room/Dining Room Combo, Solid Surface Counters, Vaulted Ceiling(s), Walk-In Closet(s)
- Flooring: Carpet, Tile, Vinyl
- Windows: Blinds, Window Treatments, Skylight(s)
- Has fireplace: No
- Common walls with other units/homes: End Unit
Interior area
- Total structure area: 2,964
- Total interior livable area: 2,274 sqft
Property
Parking
- Total spaces: 2
- Parking features: Driveway, Garage Door Opener
- Attached garage spaces: 2
- Has uncovered spaces: Yes
- Details: Garage Dimensions: 21x20
Features
- Levels: One
- Stories: 1
- Patio & porch: Covered, Front Porch, Porch, Screened
- Exterior features: Lighting, Private Mailbox, Rain Gutters, Sidewalk
Lot
- Features: Corner Lot, In County, Landscaped, Near Golf Course, Near Marina, Near Public Transit, Sidewalk
- Residential vegetation: Mature Landscaping, Oak Trees, Trees/Landscaped
Details
- Parcel number: 0067071002
- Zoning: RSF1
- Special conditions: None
Construction
Type & style
- Home type: SingleFamily
- Architectural style: Custom
- Property subtype: Villa
Materials
- Block, Stucco
- Foundation: Slab
- Roof: Shingle
Condition
- Completed
- New construction: No
- Year built: 1987
Utilities & green energy
- Sewer: Public Sewer
- Water: Public
- Utilities for property: Public
Community & HOA
Community
- Features: Association Recreation - Owned, Buyer Approval Required, Deed Restrictions, Pool, Sidewalks, Wheelchair Access
- Security: Smoke Detector(s)
- Pet fee: $0 monthly
- Subdivision: CENTER GATE ESTATE VILL 6
HOA
- Has HOA: Yes
- Amenities included: Maintenance, Pool, Recreation Facilities, Vehicle Restrictions, Wheelchair Access
- Services included: Common Area Taxes, Community Pool, Insurance, Maintenance Structure, Maintenance Grounds, Manager, Pest Control, Pool Maintenance, Private Road, Recreational Facilities, Trash
- HOA fee: $420 monthly
- HOA name: Caitlin - CAM
- HOA phone: 941-444-7090
Location
- Region: Sarasota
Financial & listing details
- Price per square foot: $154/sqft
- Tax assessed value: $299,300
- Annual tax amount: $2,532
- Date on market: 4/15/2024
- Cumulative days on market: 131 days
- Ownership: Condominium
- Total actual rent: 0
- Road surface type: Paved
Price history
| Date | Event | Price |
|---|---|---|
| 9/27/2024 | Sold | $350,000-2.5%$154/sqft |
Source:  Stellar MLS #A4605913 Report a problem Stellar MLS #A4605913 Report a problem | ||
| 8/26/2024 | Pending sale | $359,000$158/sqft |
Source: Stellar MLS #A4605913 Report a problem | ||
| 8/7/2024 | Price change | $359,000-10.2%$158/sqft |
Source: Stellar MLS #A4605913 Report a problem | ||
| 6/5/2024 | Price change | $399,900-8.5%$176/sqft |
Source: Stellar MLS #A4605913 Report a problem | ||
| 4/15/2024 | Listed for sale | $437,000$192/sqft |
Source: Stellar MLS #A4605913 Report a problem | ||
Public tax history
| Year | Property taxes | Tax assessment |
|---|---|---|
| 2025 | $728 -83.3% | $283,736 -11.9% |
| 2024 | $4,357 +72% | $321,900 +54.8% |
| 2023 | $2,532 +3.6% | $208,007 +3% |
| 2022 | $2,445 +1.5% | $201,949 +3% |
| 2021 | $2,409 +0.1% | $196,067 +1.4% |
| 2020 | $2,405 +4% | $193,360 +2.3% |
| 2019 | $2,313 | $189,013 +1.9% |
| 2018 | $2,313 +4.2% | $185,489 +2.1% |
| 2017 | $2,219 -1.6% | $181,674 -5.3% |
| 2016 | $2,255 | $191,800 +8.5% |
| 2015 | $2,255 -5.3% | $176,700 +36.8% |
| 2014 | $2,381 +11.8% | $129,200 |
| 2013 | $2,130 -2.5% | $129,200 -4% |
| 2012 | $2,183 +5.1% | $134,600 +4.4% |
| 2011 | $2,077 +32.5% | $128,900 +5.3% |
| 2010 | $1,567 -13.5% | $122,400 -16.9% |
| 2009 | $1,811 | $147,221 +0.1% |
| 2008 | $1,811 -4.9% | $147,074 +3% |
| 2007 | $1,905 | $142,790 +2.5% |
| 2006 | -- | $139,307 +3% |
| 2005 | -- | $135,250 +3% |
| 2004 | $1,959 -0.8% | $131,311 +1.9% |
| 2003 | $1,974 -0.3% | $128,863 +2.4% |
| 2002 | $1,980 +7.7% | $125,843 +1.6% |
| 2001 | $1,837 +3.6% | $123,861 +3% |
| 2000 | $1,773 | $120,253 |
Find assessor info on the county website
Neighborhood: Bee Ridge
Nearby homes
- $295,6003 bd2 ba2k sqft4489 Lake Vista Dr #1, Sarasota, FL 34233Off Market
- $310,6003 bd2 ba2k sqft4501 Lake Vista Dr #3, Sarasota, FL 34233Off Market
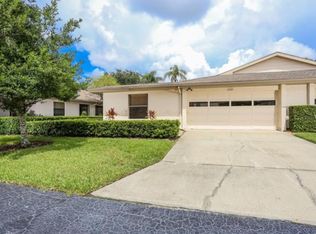
- $323,8003 bd2 ba2.3k sqft4503 Lake Vista Dr, Sarasota, FL 34233Off Market
- $295,0003 bd2 ba2k sqft4505 Lake Vista Dr #5, Sarasota, FL 34233Off Market
- $282,7003 bd2 ba2k sqft4507 Lake Vista Dr #6, Sarasota, FL 34233Off Market
- $276,7003 bd2 ba2k sqft4509 Lake Vista Dr #7, Sarasota, FL 34233Off Market
- $284,9003 bd2 ba2k sqft4511 Lake Vista Dr #8, Sarasota, FL 34233Off Market
- $294,0003 bd2 ba2k sqft5767 Center Lake Dr #10, Sarasota, FL 34233Off Market
Nearby schools
GreatSchools rating
- 10/10Ashton Elementary SchoolGrades: PK-5Distance: 1 mi
- 9/10Sarasota Middle SchoolGrades: 6-8Distance: 1.3 mi
- 5/10Sarasota High SchoolGrades: 9-12Distance: 5 mi
Schools provided by the listing agent
- Elementary: Ashton Elementary
- Middle: Sarasota Middle
- High: Sarasota High
Source: Stellar MLS. This data may not be complete. We recommend contacting the local school district to confirm school assignments for this home.
Get a cash offer in 3 minutes
Find out how much your home could sell for in as little as 3 minutes with a no-obligation cash offer.
Estimated market value
$338,600
Get a cash offer in 3 minutes
Find out how much your home could sell for in as little as 3 minutes with a no-obligation cash offer.
Estimated market value
$338,600
- Florida
- Sarasota County
- Sarasota
- 34233
- Bee Ridge
- 4493 LAKE VISTA DRIVE Unit 2
