OPEN HOUSE – SUNDAY, JULY 11 | 12:00 PM – 3:00 PM
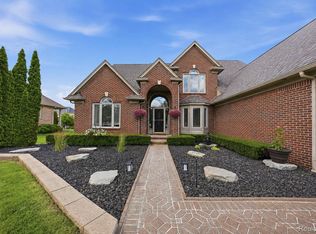
Don't miss this beautiful 4-bedroom, 2.5-bath Colonial located in a highly desirable Sterling Heights neighborhood within the award-winning Utica Community Schools district!
This spacious home offers an open and inviting floor plan featuring a large living room, formal dining room, breakfast nook, and a dedicated study/media room. The expansive kitchen boasts elegant granite countertops, a walk-in pantry, a charming bay window, and includes all kitchen appliances.
Additional highlights include skylights in the hallway, staircase, and bathrooms, new flooring, updated carpeting, and a beautifully finished basement complete with a wet bar—perfect for entertaining family and friends.
Step outside to enjoy professionally landscaped grounds, a large deck ideal for outdoor gatherings, and a spacious 3-car attached garage.
Recent updates include a brand-new central air conditioning system, along with numerous other improvements throughout the home.
This move-in-ready home combines comfort, space, and an outstanding location. Schedule your private showing today and discover everything this exceptional property has to offer!
For sale
$549,900
4493 Saint Albans Dr, Sterling Heights, MI 48314
4beds
2,570sqft
Single Family Residence
Built in 1998
9,147 Square Feet Lot
$552,600 Zestimate®
$214/sqft
$17/mo HOA
What's special
- 15 days |
- 2,829 |
- 157 |
Zillow last checked:
Listing updated:
Listed by:
Sheikh Ali 586-668-3693,
Amin Realty 833-264-6832,
Emran Hussain 313-480-7433,
Amin Realty
Source: Realcomp II,MLS#: 20261051817
Facts & features
Interior
Bedrooms & bathrooms
- Bedrooms: 4
- Bathrooms: 3
- Full bathrooms: 2
- 1/2 bathrooms: 1
Primary bedroom
- Level: Second
- Area: 144
- Dimensions: 12 X 12
Bedroom
- Level: Second
- Area: 121
- Dimensions: 11 X 11
Bedroom
- Level: Second
- Area: 140
- Dimensions: 14 X 10
Bedroom
- Level: Second
- Area: 169
- Dimensions: 13 X 13
Primary bathroom
- Level: Second
- Area: 104
- Dimensions: 8 X 13
Other
- Level: Second
- Area: 70
- Dimensions: 7 X 10
Other
- Level: Entry
- Area: 35
- Dimensions: 5 X 7
Dining room
- Level: Entry
- Area: 100
- Dimensions: 10 X 10
Kitchen
- Level: Entry
- Area: 144
- Dimensions: 12 X 12
Living room
- Level: Entry
- Area: 144
- Dimensions: 12 X 12
Heating
- Forced Air, Natural Gas
Appliances
- Included: Dishwasher, Free Standing Gas Range, Free Standing Refrigerator, Microwave, Stainless Steel Appliances
Features
- Has basement: Yes
- Has fireplace: Yes
- Fireplace features: Living Room
Interior area
- Total interior livable area: 2,570 sqft
- Finished area above ground: 2,570
Property
Parking
- Total spaces: 2.5
- Parking features: Twoand Half Car Garage, Attached
- Attached garage spaces: 2.5
Features
- Levels: Two
- Stories: 2
- Entry location: GroundLevel
- Pool features: None
Lot
- Size: 9,147 Square Feet
- Dimensions: 70 x 130
Details
- Parcel number: 1005176003
- Special conditions: Short Sale No,Standard
Construction
Type & style
- Home type: SingleFamily
- Architectural style: Colonial
- Property subtype: Single Family Residence
Materials
- Brick
- Foundation: Michigan Basement
Condition
- New construction: No
- Year built: 1998
- Major remodel year: 2019
Utilities & green energy
- Sewer: Public Sewer
- Water: Public
Community & HOA
HOA
- Has HOA: Yes
- HOA fee: $200 annually
Location
- Region: Sterling Heights
Financial & listing details
- Price per square foot: $214/sqft
- Tax assessed value: $216,650
- Annual tax amount: $8,518
- Date on market: 7/10/2026
- Cumulative days on market: 15 days
- Listing agreement: Exclusive Agency
- Listing terms: Cash,Conventional
Estimated market value
$552,600
$525,000 - $580,000
$2,956/mo
Price history
| Date | Event | Price |
|---|---|---|
| 7/10/2026 | Listed for sale | $549,900+37.5%$214/sqft |
Source:  Realcomp II #20261051817 Report a problem Realcomp II #20261051817 Report a problem | ||
| 9/30/2021 | Sold | $400,000-3.6%$156/sqft |
Source: Public Record Report a problem | ||
| 7/30/2021 | Pending sale | $415,000$161/sqft |
Source: Realcomp II #2210051779 Report a problem | ||
| 7/20/2021 | Price change | $415,000-7.6%$161/sqft |
Source: Realcomp II #2210051779 Report a problem | ||
| 7/7/2021 | Listed for sale | $449,000+21.7%$175/sqft |
Source: Realcomp II #2210051779 Report a problem | ||
| 9/10/2019 | Listing removed | $369,000$144/sqft |
Source: ERA Reardon Realty #219073086 Report a problem | ||
| 8/14/2019 | Price change | $369,000-2.9%$144/sqft |
Source: ERA Reardon Realty #219073086 Report a problem | ||
| 7/23/2019 | Price change | $379,900-1.3%$148/sqft |
Source: ERA Reardon Realty #219051198 Report a problem | ||
| 7/2/2019 | Listed for sale | $385,000$150/sqft |
Source: ERA Reardon Realty #219051198 Report a problem | ||
| 6/9/2019 | Pending sale | $385,000$150/sqft |
Source: ERA Reardon Realty #219051198 Report a problem | ||
| 6/5/2019 | Price change | $385,000-2.5%$150/sqft |
Source: ERA Reardon Realty #219051198 Report a problem | ||
| 5/31/2019 | Listed for sale | $395,000+64.6%$154/sqft |
Source: ERA Reardon Realty #219051198 Report a problem | ||
| 8/27/2012 | Sold | $240,000+0%$93/sqft |
Source:  MiRealSource #31104432 Report a problem MiRealSource #31104432 Report a problem | ||
| 5/31/2012 | Listed for sale | $239,900$93/sqft |
Source: ADVANTAGE REALTY, INC #212054209 Report a problem | ||
Public tax history
| Year | Property taxes | Tax assessment |
|---|---|---|
| 2025 | $8,075 +5.6% | $247,900 +6.1% |
| 2024 | $7,647 +5.2% | $233,700 +10.3% |
| 2023 | $7,267 +14.3% | $211,800 +11.1% |
| 2022 | $6,359 | $190,600 +4.4% |
| 2021 | -- | $182,600 +6.7% |
| 2020 | -- | $171,200 +2% |
| 2019 | -- | $167,800 +8.8% |
| 2018 | $4,596 | $154,200 +4.3% |
| 2017 | -- | $147,800 |
| 2016 | -- | $147,800 +6.8% |
| 2015 | -- | $138,400 +15.7% |
| 2014 | -- | $119,600 |
| 2012 | -- | -- |
| 2009 | -- | -- |
| 2001 | $4,068 +1.6% | $141,900 +1.4% |
| 2000 | $4,002 | $139,900 |
Find assessor info on the county website
Monthly payment
Est. payment
Payment breakdown
Explore the cost of this home by adjusting the details. Changes won't be saved.Climate risks
Neighborhood: 48314
Nearby schools
GreatSchools rating
- 6/10Schwarzkoff Elementary SchoolGrades: PK-6Distance: 2.8 mi
- 6/10Frank Jeannette Jr. High SchoolGrades: 7-9Distance: 2.2 mi
- 8/10Adlai Stevenson High SchoolGrades: 9-12Distance: 3.5 mi
- $469,1003 bd4 ba1.9k sqft4475 Saint Albans Dr, Sterling Heights, MI 48314Off Market
- $529,1004 bd2 ba2.2k sqft4511 Saint Albans Dr, Sterling Heights, MI 48314Off Market
- $485,3003 bd3 ba3.3k sqft4457 Saint Albans Dr, Sterling Heights, MI 48314Off Market
- $439,5003 bd2 ba-- sqft4529 Saint Albans Dr, Sterling Heights, MI 48314Off Market
- $455,7003 bd2 ba-- sqft4484 Saint Albans Dr, Sterling Heights, MI 48314Off Market
- $496,6004 bd2 ba-- sqft4502 Saint Albans Dr, Sterling Heights, MI 48314Off Market
- $449,4003 bd2 ba-- sqft4439 Saint Albans Dr, Sterling Heights, MI 48314Off Market
- $416,3003 bd2 ba-- sqft4547 Saint Albans Dr, Sterling Heights, MI 48314Off Market
A local agent can set up tours, give advice and negotiate with sellers.
Similar homes
- $649,9004 bd3 ba3.1k sqft42575 Silverwood Dr, Sterling Heights, MI 48314For Sale

 MLS ID #20261051392, Lordeano Essak, Community Choice Realty Inc. Realcomp II
 - $605,0003 bd4 ba3.5k sqft689 Woodfield Way, Rochester Hills, MI 48307For Sale
 MLS ID #20261052356, Linda Werszler, Century 21 Professionals Clarkston. Realcomp II
 - $619,9003 bd3 ba2.9k sqft14257 Mandarin Dr, Shelby Township, MI 48315For Sale
 MLS ID #20261052099, Sarah Monzo, Keller Williams Realty-Great Lakes. Realcomp II
 - $649,0004 bd3 ba2.3k sqft2032 Kristin Dr, Troy, MI 48084For Sale
 MLS ID #20261056699, Joan K Brown, The Agency Hall & Hunter. Realcomp II
 - $524,9004 bd3 ba2.3k sqft2632 Kopson Ct, Bloomfield Hills, MI 48304For SaleMLS ID #20261052243, Robin R Wilson, The Agency Hall & Hunter. Realcomp II
- $599,9003 bd4 ba3.5k sqft6786 Jasmine Dr, Troy, MI 48098For SaleMLS ID #20261051918, Lena K Karrumi, Golden Key Realty Group LLC. Realcomp II
- $734,9005 bd3 ba3.4k sqft4054 Jayden Ct, Sterling Heights, MI 48314For SaleMLS ID #20261038519, Fadi Fawzi, EXP Z Real Estate. Realcomp II
- $569,9003 bd3 ba2.1k sqft2593 S Christian Hills Dr, Rochester Hills, MI 48309For SaleMLS ID #20261052127, Dylan Tent, Signature Sotheby's International Realty Nvl. Realcomp II
- $575,0003 bd3 ba1.9k sqft3405 Upton Dr, Troy, MI 48084For SaleMLS ID #20261051711, Robert Beam, EXP Realty Romeo. Realcomp II
- $650,0004 bd3 ba3k sqft1357 Kentfield Dr, Rochester, MI 48307For SaleMLS ID #20261051985, Shawn Flemmer, Coldwell Banker Professionals-Birm. Realcomp II
- $550,0004 bd2 ba2.5k sqft31555 Westlady Dr, Beverly Hills, MI 48025For SaleMLS ID #20261051403, Michael Perna, EXP Realty The Perna Team. Realcomp II
- $400,0004 bd3 ba2.7k sqft35601 Ashford Dr, Sterling Heights, MI 48312For SaleMLS ID #20261052859, Assaad Sobh, 4Ward Realty Group. Realcomp II
- $360,0003 bd2 ba2.9k sqft3634 Tracy Dr, Sterling Heights, MI 48310For SaleMLS ID #20261052827, Timothy A Francisco Jr, Real Estate One-Sterling Heights. Realcomp II
- $525,0004 bd3 ba2.8k sqft3094 Waldon Park Dr, Orion, MI 48359For SaleMLS ID #20261050283, Hannah Atkinson, EXP Realty Main. Realcomp II
- $420,0003 bd3 ba3k sqft39044 Mallorn Dr, Sterling Heights, MI 48313For SaleMLS ID #20261052573, Rich Rubba, Real Estate One-Sterling Heights. Realcomp II
- $510,0004 bd3 ba3.3k sqft3201 Lynhurst Ct, Rochester, MI 48306For SaleMLS ID #20261048599, Sherry L Pyszczynski, Keller Williams Paint Creek. Realcomp II
- $649,9004 bd3 ba2.5k sqft47515 Vanker Ave, Shelby Township, MI 48317For SaleMLS ID #20261052269, Gjoni Sinishta, KW Domain. Realcomp II
- $649,9004 bd3 ba2.6k sqft8774 Speedway Dr, Shelby Township, MI 48317For SaleMLS ID #20261052287, Gjoni Sinishta, KW Domain. Realcomp II
- $573,0004 bd3 ba3.2k sqft6780 Lee Crest Dr, West Bloomfield, MI 48322For SaleMLS ID #20261053212, Sana Brikho, St Jude Realty. Realcomp II
- $600,0004 bd3 ba3.5k sqft2115 Aldwin Dr, West Bloomfield, MI 48324For SaleMLS ID #20261051108, James J Toma, Brookstone, Realtors LLC. Realcomp II
