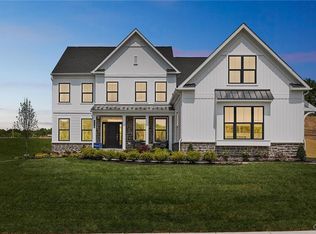
The Wells model is a new construction home designed to fit your lifestyle! As you enter the two-story foyer, you will instantly appreciate the flexibility and functionality of this open-concept floorplan. Found just off the foyer is a large study, which can act as that perfect work from home space or become a secondary living area. Following the included hardwood flooring from the foyer and into the main living area of the home, you will find a spacious great room overlooking the gourmet kitchen and a nearby dining area. Plentiful windows and a glass slider allow natural light to fill the entire space, highlighting the designer appointments found within the kitchen including dazzling granite countertops, an oversized central island, furniture quality 42’’ cabinets with soft close doors and drawers, stainless steel appliances, and large walk in pantry. From the kitchen, another private flex space with large walk-in closet is available to use as you please and even offers the opportunity to add a full bathroom and become a private guest suite where visitors will feel right at home. Also found on this level of the home is a powder room and convenient mudroom with plentiful storage and access to the 2-car garage. Upstairs, the impressive owner’s suite is the perfect place to unwind at the end of the day with dual walk-in closets and a spa-like owner’s bath with ceramic tile and granite countertops. 3 additional bedrooms, a hall bathroom, and a nicely-sized laundry room can also be found on this level of the home. An all-new lineup of single-family home floorplans will allow you to extensively personalize your new home to fit your lifestyle and design preferences.
Sold for $1,043,330
Zillow last checked:
Listing updated:
Bought with:
Unrepresented Buyer
Unrepresented Buyer Office
Source: Bright MLS,MLS#: PALH2013046
Price history
| Date | Event | Price |
|---|---|---|
| 11/18/2025 | Sold | $1,043,330+0.5%$346/sqft |
Source:  Bright MLS #PALH2013046 Report a problem Bright MLS #PALH2013046 Report a problem | ||
| 8/20/2025 | Pending sale | $1,038,065+20.7%$344/sqft |
Source: Bright MLS #PALH2013046 Report a problem | ||
| 6/10/2025 | Listing removed | $859,990$285/sqft |
Source: Bright MLS #PALH2008882 Report a problem | ||
| 6/9/2024 | Listed for sale | $859,990-16.5%$285/sqft |
Source: Bright MLS #PALH2008882 Report a problem | ||
| 6/1/2024 | Listing removed | -- |
Source: Bright MLS #PALH2007024 Report a problem | ||
| 2/28/2024 | Price change | $1,029,490+0.3%$342/sqft |
Source: Bright MLS #PALH2007024 Report a problem | ||
| 10/11/2023 | Listed for sale | $1,025,965$340/sqft |
Source: Bright MLS #PALH2007024 Report a problem | ||
Get a cash offer in 3 minutes
Find out how much your home could sell for in as little as 3 minutes with a no-obligation cash offer.
Estimated market value
$1,086,900
