Step inside this well-designed home offering bright, comfortable living spaces and a functional layout ideal for everyday living. The main level features an open flow between the living area, dining space, and kitchen, creating an inviting setting for both daily routines and gatherings. The kitchen includes ample cabinet space, generous countertops, and a practical setup for cooking and entertaining. The primary bedroom provides a private retreat with a spacious layout and an en-suite bathroom. Additional bedrooms offer flexibility for guests, office space, or hobbies. Bathrooms are well-appointed and designed for convenience. The exterior includes a clean, low-maintenance yard and a nicely kept facade. The attached garage adds additional storage and parking convenience. Offering a solid combination of space, comfort, and functionality, this home is a great opportunity for buyers seeking a maintenance free home.
Sold
$358,250
4493 Yellowwood Ave, Brownsburg, IN 46112
3beds
1,884sqft
Residential, Townhouse
Built in 2025
1,742 Square Feet Lot
$363,800 Zestimate®
$190/sqft
$2,303 Estimated rent
Home value
$363,800
$338,000 - $393,000
$2,303/mo
Zestimate® history
Owner options
List your home for rent
$2,303/mo
Rent Zestimate®
Find your next renter with Zillow Rental Manager. Plus, with online applications, you can quickly screen prospective tenants – for free.
$2,303/mo
Rent Zestimate®
Refinance and save
$2,472/mo
Est. payment
Refinancing to a lower rate could help reduce your monthly payments and save thousands over the life of the loan.
$2,472/mo
Est. payment
Explore your selling options
Work with a Zillow partner agent
Leverage their expertise and Zillow's premium Showcase listings to get your home seen by more buyers.
Get startedList with your own agent
Get your home in front of millions of buyers by listing it on Zillow.
Learn how to do itSell it yourself
Take full control of how buyers see your home on Zillow by listing For Sale by Owner (FSBO).
List your homeWhat's special
Zillow last checked:
Listing updated:
Listed by:
Non-BLC Member 317-956-1912,
MIBOR REALTOR® Association,
Cleia Tupper
Bought with:
Benjamin Tupper
Keller Williams Indy Metro S
Cleia Tupper
Keller Williams Indy Metro S
Source: MIBOR as distributed by MLS GRID,MLS#: 22074695
Facts & features
Interior
Bedrooms & bathrooms
- Bedrooms: 3
- Bathrooms: 4
- Full bathrooms: 3
- 1/2 bathrooms: 1
- Main level bathrooms: 1
- Main level bedrooms: 1
Primary bedroom
- Level: Upper
- Area: 180 Square Feet
- Dimensions: 15x12
Bedroom 2
- Level: Upper
- Area: 110 Square Feet
- Dimensions: 11x10
Bedroom 3
- Level: Main
- Area: 110 Square Feet
- Dimensions: 11x10
Dining room
- Level: Upper
- Area: 110 Square Feet
- Dimensions: 11x10
Kitchen
- Level: Upper
- Area: 165 Square Feet
- Dimensions: 15 x 11
Laundry
- Level: Upper
- Area: 18 Square Feet
- Dimensions: 6x3
Living room
- Level: Upper
- Area: 288 Square Feet
- Dimensions: 18 x 16
Loft
- Level: Main
- Area: 136 Square Feet
- Dimensions: 17x8
Heating
- Forced Air
Cooling
- Central Air
Appliances
- Included: Gas Cooktop, Dishwasher, Electric Water Heater, Disposal, Microwave, Convection Oven
Features
- Attic Access, Double Vanity, Breakfast Bar, Vaulted Ceiling(s), Kitchen Island, Pantry, Smart Thermostat, Walk-In Closet(s)
- Has basement: No
- Attic: Access Only
Interior area
- Total structure area: 1,884
- Total interior livable area: 1,884 sqft
Property
Parking
- Total spaces: 2
- Parking features: Attached
- Attached garage spaces: 2
Features
- Levels: Three Or More
Lot
- Size: 1,742 Square Feet
Details
- Parcel number: 320723312006000016
- Horse amenities: None
Construction
Type & style
- Home type: Townhouse
- Architectural style: Other
- Property subtype: Residential, Townhouse
- Attached to another structure: Yes
Materials
- Brick, Cement Siding
- Foundation: Slab
Condition
- New Construction
- New construction: Yes
- Year built: 2025
Details
- Builder name: M/I Homes
Utilities & green energy
- Water: Public
Community & HOA
Community
- Subdivision: Trailside
HOA
- Has HOA: Yes
- Amenities included: Maintenance Grounds, Management
- Services included: Entrance Common, Irrigation, Lawncare, Maintenance Grounds, Management
- HOA fee: $220 monthly
Location
- Region: Brownsburg
Financial & listing details
- Price per square foot: $190/sqft
- Date on market: 12/19/2025
- Cumulative days on market: 1 day
Price history
| Date | Event | Price |
|---|---|---|
| 11/20/2025 | Sold | $358,250-1.8%$190/sqft |
Source:  MIBOR as distributed by MLS GRID #22074695 Report a problem MIBOR as distributed by MLS GRID #22074695 Report a problem | ||
| 9/17/2025 | Price change | $364,990-2.8%$194/sqft |
Source:  M/I Homes Report a problem M/I Homes Report a problem | ||
| 7/3/2025 | Price change | $375,650+0.5%$199/sqft |
Source: M/I Homes Report a problem | ||
| 6/27/2025 | Price change | $373,650+3.3%$198/sqft |
Source: M/I Homes Report a problem | ||
| 6/13/2025 | Listed for sale | $361,650$192/sqft |
Source: M/I Homes Report a problem | ||
Public tax history
Tax history is unavailable.
Neighborhood: St Vincent-Greenbriar
Nearby homes
- $569,0004 bd1 ba3.5k sqft9030 Yellowwood Ct, Indianapolis, IN 46260Off Market
- $406,1005 bd1 ba3.2k sqft9021 Yellowwood Ct, Indianapolis, IN 46260Off Market
- $455,8004 bd3 ba3.5k sqft9020 Yellowwood Ct, Indianapolis, IN 46260Off Market
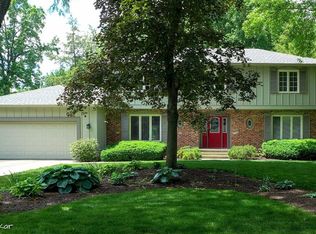
- $---- bd-- ba-- sqft9044 Yellowwood Ct, Indianapolis, IN 46260Off Market
- $399,9004 bd2 ba3.2k sqft9038 Yellowwood Ct, Indianapolis, IN 46260Off Market
- $355,4004 bd1 ba2.7k sqft9011 Yellowwood Ct, Indianapolis, IN 46260Off Market
- $438,0004 bd1 ba2.8k sqft9010 Yellowwood Ct, Indianapolis, IN 46260Off Market
- $388,8005 bd1 ba3.3k sqft9040 Yellowwood Ct, Indianapolis, IN 46260Off Market
Nearby schools
GreatSchools rating
- 3/10Greenbriar Elementary SchoolGrades: K-5Distance: 1.1 mi
- 5/10Northview Middle SchoolGrades: 6-8Distance: 3.3 mi
- 7/10North Central High SchoolGrades: 9-12Distance: 3.4 mi
Get a cash offer in 3 minutes
Find out how much your home could sell for in as little as 3 minutes with a no-obligation cash offer.
Estimated market value
$363,800
Get a cash offer in 3 minutes
Find out how much your home could sell for in as little as 3 minutes with a no-obligation cash offer.
Estimated market value
$363,800
- Indiana
- Marion County
- Indianapolis
- 46112
- St Vincent-Greenbriar
- 4493 Yellowwood Ave
Nearby cities
Nearby neighborhoods
Nearby zip codes
Other Indianapolis Topics
