Located in a quiet cul-de-sac in the heart of La Quinta, this spacious home offers a great layout and classic desert living. The property features 4 bedrooms, 3 bathrooms with approximately 2,769 square feet of living space and a bonus room that could be used as a home office or a gym.
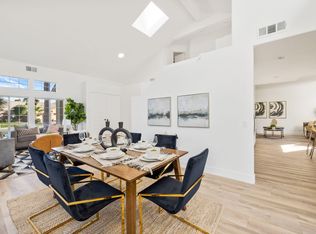
Built in 1991, the home features a traditional design layout with formal living and dining areas, ideal for both everyday living and entertaining. Inside, you will find an open and functional floor plan with high ceilings, multiple living areas, and abundant natural light. The kitchen opens to the main living space, making it perfect for hosting gatherings or enjoying relaxed family time. The primary suite offers ample room, privacy, and direct access to the backyard. Secondary bedrooms are well sized and thoughtfully laid out with ample closets.
Step outside to a private backyard retreat designed for relaxation and entertaining, featuring a pool and spa with plenty of space for outdoor seating and a BBQ area. The garage was converted into a game room by the previous owners. At the buyer's request, the seller is willing to restore it to a functional garage prior to the close of escrow.
Conveniently located near shopping, dining, golf courses, and schools, with easy access to major roadways. This home presents an excellent opportunity for a primary residence, second home, or investment property in a desirable location.
Disclosure: Some photos have been virtually staged to illustrate the potential of the space. Unaltered photos of the actual condition are included in the listing.
For sale
Listed by: A to Z Realty Group • Artur Harutyunyan
Price cut: $21K (6/30)
$749,000
44930 Tortola Cir, La Quinta, CA 92253
4beds
2,769sqft
:
Get pre-qualified$5,026/mo
Single Family Residence
Built in 1991
9,148 Square Feet Lot
$737,800 Zestimate®
$270/sqft
$-- HOA
What's special
- 178 days |
- 480 |
- 31 |
Zillow last checked:
Listing updated:
Listed by:
Artur Harutyunyan DRE #02083731 818-405-7707,
A to Z Realty Group
Source: CRMLS,MLS#: SR25282034 Originating MLS: California Regional MLS
Originating MLS: California Regional MLSFacts & features
Interior
Bedrooms & bathrooms
- Bedrooms: 4
- Bathrooms: 3
- Full bathrooms: 3
- Main level bathrooms: 2
- Main level bedrooms: 2
Rooms
- Room types: Bonus Room, Bedroom, Entry/Foyer, Game Room, Kitchen, Laundry, Living Room, Primary Bedroom, Other
Primary bedroom
- Features: Primary Suite
Bedroom
- Features: Multi-Level Bedroom
Other
- Features: Walk-In Closet(s)
Heating
- Central
Cooling
- Central Air
Appliances
- Laundry: Washer Hookup, Gas Dryer Hookup
Features
- Primary Suite, Walk-In Closet(s)
- Has fireplace: Yes
- Fireplace features: Living Room, Primary Bedroom
- Common walls with other units/homes: No Common Walls
Interior area
- Total interior livable area: 2,769 sqft
Video & virtual tour
Property
Parking
- Total spaces: 2
- Parking features: Garage - Attached
- Attached garage spaces: 2
Features
- Levels: Two
- Stories: 2
- Entry location: Front door
- Has private pool: Yes
- Pool features: In Ground, Private
- Has view: Yes
- View description: Neighborhood
Lot
- Size: 9,148 Square Feet
- Features: Corner Lot
Details
- Parcel number: 604274004
- Special conditions: Standard
Construction
Type & style
- Home type: SingleFamily
- Property subtype: Single Family Residence
Condition
- New construction: No
- Year built: 1991
Utilities & green energy
- Sewer: Public Sewer
- Water: Public
Community & HOA
Community
- Features: Street Lights, Sidewalks
Location
- Region: La Quinta
Financial & listing details
- Price per square foot: $270/sqft
- Tax assessed value: $497,295
- Annual tax amount: $7,007
- Date on market: 1/27/2026
- Cumulative days on market: 178 days
- Listing terms: Cash,Cash to New Loan,Conventional,Cal Vet Loan,FHA,VA Loan
Estimated market value
$737,800
$701,000 - $775,000
$4,550/mo
Price history
| Date | Event | Price |
|---|---|---|
| 6/30/2026 | Price change | $749,000-2.7%$270/sqft |
Source:  CRMLS #SR25282034 Report a problem CRMLS #SR25282034 Report a problem | ||
| 6/2/2026 | Price change | $770,000-4.8%$278/sqft |
Source: CRMLS #SR25282034 Report a problem | ||
| 5/2/2026 | Price change | $809,000-3.1%$292/sqft |
Source: CRMLS #SR25282034 Report a problem | ||
| 3/12/2026 | Price change | $835,000-3.9%$302/sqft |
Source: CRMLS #SR25282034 Report a problem | ||
| 1/27/2026 | Listed for sale | $869,000+3.5%$314/sqft |
Source: CRMLS #SR25282034 Report a problem | ||
| 4/15/2025 | Listing removed | $3,750$1/sqft |
Source: Zillow Rentals Report a problem | ||
| 3/18/2025 | Price change | $3,750-2%$1/sqft |
Source: Zillow Rentals Report a problem | ||
| 3/11/2025 | Price change | $3,825-4.4%$1/sqft |
Source: Zillow Rentals Report a problem | ||
| 2/26/2025 | Price change | $4,000-4.8%$1/sqft |
Source: Zillow Rentals Report a problem | ||
| 1/27/2025 | Price change | $4,200-6.7%$2/sqft |
Source: Zillow Rentals Report a problem | ||
| 1/14/2025 | Price change | $4,500-6.3%$2/sqft |
Source: Zillow Rentals Report a problem | ||
| 12/20/2024 | Listed for rent | $4,800$2/sqft |
Source: Zillow Rentals Report a problem | ||
| 2/21/2023 | Listing removed | -- |
Source:  Glendale AOR ZDD Report a problem Glendale AOR ZDD Report a problem | ||
| 3/7/2022 | Listed for sale | $839,900+2.4%$303/sqft |
Source: Glendale AOR ZDD #320009521 Report a problem | ||
| 2/16/2022 | Listing removed | -- |
Source: Glendale AOR ZDD Report a problem | ||
| 1/10/2022 | Listed for sale | $819,900+90.7%$296/sqft |
Source: Glendale AOR ZDD #320008782 Report a problem | ||
| 9/20/2017 | Sold | $430,000$155/sqft |
Source:  CDAR/ Desert Area MLS #217003524 Report a problem CDAR/ Desert Area MLS #217003524 Report a problem | ||
| 8/12/2017 | Pending sale | $430,000$155/sqft |
Source: Palm Springs #217003524 Report a problem | ||
| 6/22/2017 | Price change | $430,000-2.3%$155/sqft |
Source: Palm Springs #217003524 Report a problem | ||
| 5/14/2017 | Price change | $440,000-2.2%$159/sqft |
Source: Palm Springs #217003524 Report a problem | ||
| 1/31/2017 | Listed for sale | $450,000+45.2%$163/sqft |
Source: Keller Williams Realty #217003524 Report a problem | ||
| 12/14/2012 | Sold | $310,000-1.6%$112/sqft |
Source: CDAR/ Desert Area MLS #21461361 Report a problem | ||
| 10/21/2012 | Price change | $314,900-4.5%$114/sqft |
Source: Maxim Properties #21461361 Report a problem | ||
| 9/19/2012 | Listed for sale | $329,900+41.9%$119/sqft |
Source: Maxim Properties #21461361 Report a problem | ||
| 8/9/2012 | Sold | $232,500-50.5%$84/sqft |
Source: CDAR/ Desert Area MLS #21448335 Report a problem | ||
| 6/25/2004 | Sold | $470,000+88%$170/sqft |
Source: Public Record Report a problem | ||
| 9/14/1999 | Sold | $250,000+11.9%$90/sqft |
Source: Public Record Report a problem | ||
| 7/31/1998 | Sold | $223,500$81/sqft |
Source: Public Record Report a problem | ||
Public tax history
| Year | Property taxes | Tax assessment |
|---|---|---|
| 2025 | $7,007 +2.5% | $497,295 +2% |
| 2024 | $6,835 +2.7% | $487,545 +2% |
| 2023 | $6,653 +3.1% | $477,986 +2% |
| 2022 | $6,454 +2.4% | $468,614 +2% |
| 2021 | $6,299 +3.4% | $459,426 +1% |
| 2020 | $6,091 | $454,716 +2% |
| 2019 | -- | $445,800 +3.7% |
| 2018 | $5,762 +26.8% | $430,000 +30.7% |
| 2017 | $4,543 | $328,918 +2% |
| 2016 | $4,543 +1.6% | $322,469 +1.5% |
| 2015 | $4,471 +1.6% | $317,627 +2% |
| 2014 | $4,401 | $311,406 +0.5% |
| 2013 | -- | $310,000 -0.6% |
| 2012 | -- | $312,000 -30.8% |
| 2011 | -- | $450,750 +53.3% |
| 2010 | -- | $294,000 -16.5% |
| 2009 | -- | $352,000 -24.9% |
| 2008 | -- | $469,000 -5.9% |
| 2007 | -- | $498,659 +2% |
| 2006 | -- | $488,882 +2% |
| 2005 | -- | $479,297 +87.3% |
| 2003 | -- | $255,962 +2% |
| 2002 | -- | $250,942 +4.6% |
| 2001 | $3,142 -0.9% | $240,000 -0.5% |
| 2000 | $3,170 | $241,200 |
Find assessor info on the county website
Monthly payment
Est. payment
Payment breakdown
Explore the cost of this home by adjusting the details. Changes won't be saved.Climate risks
Neighborhood: 92253
Nearby schools
GreatSchools rating
- 6/10Amelia Earhart Elementary School Of International StudiesGrades: K-5Distance: 0.5 mi
- 6/10John Glenn Middle School Of International StudiesGrades: 6-8Distance: 0.6 mi
- 7/10La Quinta High SchoolGrades: 9-12Distance: 0.7 mi
- $623,1003 bd3 ba2k sqft44960 Tortola Cir, La Quinta, CA 92253Off Market

- $811,4004 bd3 ba2.5k sqft44935 Malia Cir, La Quinta, CA 92253Off Market
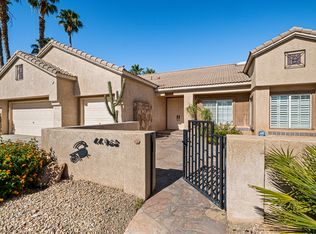
- $3,5003 bd3 ba2k sqft44965 Malia Cir, La Quinta, CA 92253For Rent
- $750,4004 bd3 ba2.5k sqft79100 Ladera Dr, La Quinta, CA 92253Off Market
- $611,3003 bd2 ba2k sqft79110 Ladera Dr, La Quinta, CA 92253Off Market
- $769,0003 bd3 ba2.3k sqft44935 Tortola Cir, La Quinta, CA 92253Off Market
- $678,4005 bd3 ba2.6k sqft79090 Ladera Dr, La Quinta, CA 92253Off Market
- $611,3003 bd3 ba2k sqft44965 Tortola Cir, La Quinta, CA 92253Off Market
A local agent can set up tours, give advice and negotiate with sellers.
Similar homes
- $574,8883 bd2 ba1.6k sqft45120 Desert Fox Dr, La Quinta, CA 92253For Sale
 MLS ID #IG26159691, JOHN FOX, KELLER WILLIAMS REALTY. CRMLS
 - $799,0004 bd3 ba2.5k sqft47935 Via Opera, La Quinta, CA 92253For Sale
 MLS ID #OC26056228, Edward Jacuinde, Edward Jacuinde Real Estate. CRMLS
 - $639,0004 bd3 ba1.9k sqft44525 Saffron Ct, La Quinta, CA 92253For Sale
 MLS ID #IG26106643, LISANDRA GAYTAN, REALTY ONE GROUP ROADS. CRMLS
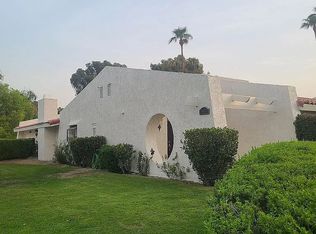
 - $749,9003 bd3 ba2.7k sqft79070 Barwick Pl, Bermuda Dunes, CA 92203For Sale
 MLS ID #OC26149011, Carl Wuestehube, Tri-Star Realty. CRMLS
 - $775,0003 bd3 ba2.4k sqft49930 Patti Ct, La Quinta, CA 92253For SaleMLS ID #219149181DA, David Armenta, Armenta Realty. CRMLS
- $769,9993 bd3 ba2.7k sqft81580 Rancho Santana Dr, La Quinta, CA 92253For SaleMLS ID #BB26153993, Rebecca Uribe, Homeworks Realty. CRMLS
- $749,0003 bd2 ba2.1k sqft80662 Indian Springs Dr, Indio, CA 92201For SaleMLS ID #OC26060346, Richard Mulder, Kase Real Estate. CRMLS
- $719,9003 bd3 ba1.9k sqft51540 Eisenhower Dr, La Quinta, CA 92253For SaleMLS ID #IG26056806, Shellye Milazzo Wilson, Century 21 Masters. CRMLS
- $649,0004 bd3 ba2k sqft47732 Calle Diamante, Indio, CA 92201For SaleMLS ID #TR26159486, Samir Rai, Keystone Realty Group. CRMLS
- $740,0003 bd2 ba1.9k sqft80772 Hayleigh Ct, Indio, CA 92201For SaleMLS ID #OC26136741, Keith Powers, Alta Realty Group CA, Inc. CRMLS
- $699,0003 bd2 ba1.5k sqft52580 Avenida Alvarado, La Quinta, CA 92253For SaleMLS ID #DW26130852, Jessica Duran, Century 21 Allstars. CRMLS
- $765,0005 bd4 ba2.9k sqft77665 Marlowe Ct, Palm Desert, CA 92211For SaleMLS ID #CV26087858, Matthew Ornelas, NEXT Brokerage. CRMLS
- $720,0005 bd3 ba2.6k sqft40726 Eastwood Ln, Palm Desert, CA 92211For SaleMLS ID #NS26140040, Joe Sweeney, Joseph Sweeney, Broker. CRMLS
- $679,5005 bd3 ba2.6k sqft80618 Declaration Ave, Indio, CA 92201For SaleMLS ID #WS26156422, Joen Thuy Bui, VIRCHU FINANCIAL & INV.. CRMLS
- $739,0004 bd3 ba1.5k sqft82174 W Helio Ct, Indio, CA 92201For SaleMLS ID #CV26140377, Cheryll Malesh, Equity Union. CRMLS
- $670,0003 bd2 ba1.7k sqft53140 Avenida Vallejo, La Quinta, CA 92253For SaleMLS ID #SB26058645, Cynthia Campos, Beach City Brokers. CRMLS
- $679,0003 bd2 ba1.4k sqft54440 Eisenhower Dr, La Quinta, CA 92253For SaleMLS ID #SW26114361, Victoria Gabourel, Fathom Realty Group Inc.. CRMLS
- $699,0004 bd3 ba2.4k sqft47645 Calle Diamante, Indio, CA 92201For SaleMLS ID #TR25140954, Samir Rai, Keystone Realty Group. CRMLS
- $750,0003 bd4 ba2.9k sqft81625 Camino El Triunfo, Indio, CA 92203For SaleMLS ID #PF26037443, Milla Goldenberg, House Hunter L.A.. CRMLS
- $799,0002 bd2 ba2k sqft78191 Calle Norte, La Quinta, CA 92253For SaleMLS ID #SR26113736, Giovany Kirakossian, JohnHart Real Estate. CRMLS
Local buyer's agents are ready to help
