Skip main navigation
Sold for $400,000
  • $400,000

    44933 Highway 6, Oakland, IA 51560

    5beds
    3baths
    2,846sqft
    Single Family Residence
    Built in 1903
    3 Acres Lot
    $417,700 Zestimate®
    $141/sqft
    $2,968 Estimated rent

    Home value

    $417,700

    $355,000 - $493,000

    $2,968/mo

    Zestimate® history
    Loading
    Loading...

    Owner options

    List your home for rent

    $2,968/mo

    Rent Zestimate®

    Find your next renter with Zillow Rental Manager. Plus, with online applications, you can quickly screen prospective tenants – for free.

    Learn more

    $2,968/mo

    Rent Zestimate®

    Refinance and save

    $2,625/mo

    Est. payment

    Refinancing to a lower rate could help reduce your monthly payments and save thousands over the life of the loan.

    See today's rates

    $2,625/mo

    Est. payment

    Explore your selling options

    Work with a Zillow partner agent

    Leverage their expertise and Zillow's premium Showcase listings to get your home seen by more buyers.

    Get started

    List with your own agent

    Get your home in front of millions of buyers by listing it on Zillow.

    Learn how to do it

    Sell it yourself

    Take full control of how buyers see your home on Zillow by listing For Sale by Owner (FSBO).

    List your home

    What's special

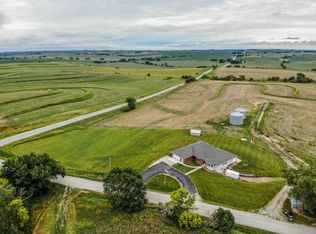
    First time on the market in 122 years! Nestled on 3 acres with no gravel... even the driveway is paved! This One-Of-A-Kind home has been respectfully restored. Finally a house with room for the whole family with 5 spacious bedrooms, and 2.5 baths! Walk in to a large Sun Porch the perfect spot for a breakfast nook , that also includes Main Floor Laundry. You will be amazed by this kitchen, from the Sink to the Tin Ceiling and the Maple floors are all original to the home. Walnut Countertops, Custom Vent Hood and Antique Built- In Buffet are extra features. The formal dining room can accommodate any sized table, and a set a Pocket Door leads you to the elegant Living Room, with a large window and a Custom Picture Rail to hang your desired art! Soild French Door leads you to what was the original Parlor! Both the Parlor and Living Room have Exquisite Woodwork that is truly worth admiring! The "Parlor" was designed to feel like a moody office library, with a walk in closet, Secret Mirrored Sliding Door to a Bathroom and enough room, between the built ins for a queen sized bed, this room doubles as your Main Floor Master Bedroom! Back to the secret door behind it hosts a full Bathroom with a walk in shower New Toilet, and Custom Vanity! Another door to the hallway that leads to a Full Basement. Lots of Storage with a Cellar and Canning room! Half Bath and Stairs that lead outside. Head upstairs to admire a beautiful staircase landing with historic wallpaper, and 3 unique nual post, leading off to 4 large Bedrooms all beautiful and unique in their own way, and a full bathroom that also takes you out to a second story sleeping porch! The house has been updated with a New Furnace and A/C, All New Pex Supply Lines, and electrical work has been done! Head outside to explore the many outbuildings and barns. Over 100 year of history at the place the locals know as the Timberman's Century Farm!

    Zillow last checked:

    Listing updated:

    Listed by:

    Tina Salvo 402-630-4294,

    Menke Auction & Realty

    Bought with:

    Amanda Simmonds, S65008000

    BHHS Ambassador Real Estate

    Source: SWIAR,MLS#: 25-714

    Facts & features

    Interior

    Bedrooms & bathrooms
    • Bedrooms: 5
    • Bathrooms: 3
    Primary bedroom
    • Level: Main
    Bedroom 2
    • Level: Second
    Bedroom 3
    • Level: Second
    Bedroom 4
    • Level: Second
    Bathroom
    • Level: Main
    Bathroom
    • Level: Second
    Bonus room
    • Level: Second
    Dining room
    • Level: Main
    Kitchen
    • Level: Main
    Laundry
    • Level: Main
    Living room
    • Level: Main
    Office
    • Level: Main
    Heating
    • Natural Gas, Propane
    Cooling
    • Electric
    Appliances
    • Laundry: Washer Hookup, Electric Dryer Hookup, Main Level
    Features
    • Eat-in Kitchen, Wet Bar, Ceiling Fan(s), Walk-In Closet(s)
    • Flooring: Wood
    • Basement: Full,Walk-Out Access
    Interior area
    • Total structure area: 2,846
    • Total interior livable area: 2,846 sqft
    • Finished area above ground: 2,846
    • Finished area below ground: 0

    Property

    Parking
    • Parking features: Off Street, Asphalt
    • Has garage: Yes
    Features
    • Levels: Two
    Lot
    • Size: 3 Acres
    • Dimensions: 3 acres
    • Features: Wooded
    Details
    • Additional structures: Shed(s), Outbuilding
    • Parcel number: 7539 09 200 006

    Construction

    Type & style
    • Home type: SingleFamily
    • Property subtype: Single Family Residence
    Materials
    • Frame
    • Roof: Concrete
    Condition
    • New construction: No
    • Year built: 1903

    Utilities & green energy

    • Sewer: Septic Tank
    • Water: Well
    • Utilities for property: Propane

    Community & neighborhood

    Location
    • Region: Oakland

    HOA & financial

    HOA
    • Has HOA: No
    • Amenities included: Other

    Other

    Other facts
    • Listing terms: Other,Cash,Conventional,FHA,VA Loan,USDA Loan
    • Road surface type: Asphalt

    Price history

    DateEventPrice
    6/16/2025Sold$400,000-6.9%$141/sqft
    Source: SWIAR #25-714 Report a problem
    5/15/2025Contingent$429,500$151/sqft
    Source: SWIAR #25-714 Report a problem
    5/7/2025Pending sale$429,500$151/sqft
    Source: NoCoast MLS as distributed by MLS GRID #6327040 Report a problem
    4/27/2025Price change$429,500-1.3%$151/sqft
    Source: NoCoast MLS as distributed by MLS GRID #6327040 Report a problem
    3/10/2025Listed for sale$435,000+210.7%$153/sqft
    Source: NoCoast MLS as distributed by MLS GRID #6325533 Report a problem
    8/12/2022Sold$140,000$49/sqft
    Source: Public Record Report a problem

    Public tax history

    YearProperty taxesTax assessment
    2025$1,570 +1%$144,600 +15.9%
    2024$1,554 $124,800
    2023-- $124,800 -19.6%
    2022$2,666 -1.1%$155,300
    2021$2,696 +2.8%$155,300
    2020$2,622 -4.2%$155,300
    2019$2,736 +2.7%$155,300 -17.4%
    2018$2,664 +16.4%$187,959 +11.2%
    2017$2,288 +1.5%$169,061
    2015$2,254 +0.7%$169,061 -0.5%
    2014$2,238 +61.7%$169,961 +31.5%
    2007$1,384 +0.1%$129,274 +11.3%
    2006$1,382 +7.3%$116,118
    2005$1,288 --

    Find assessor info on the county website

    Neighborhood: 51560

    Nearby schools

    GreatSchools rating
    Schools provided by the listing agent
    • Elementary: Riverside
    • Middle: Riverside Community
    • High: Riverside Community

    Source: SWIAR. This data may not be complete. We recommend contacting the local school district to confirm school assignments for this home.

    Get pre-qualified for a loan
    At Zillow Home Loans, we can pre-qualify you in as little as 5 minutes with no impact to your credit score.

    An equal housing lender. NMLS #10287.