Skip main navigation
Sold for $960,000
  • Tax assessed value
    $960,000

    44938 Fremont Blvd #400, Fremont, CA 94538

    2beds
    1,279sqft
    Condominium, Residential
    Built in 2021
    -- sqft lot
    $914,000 Zestimate®
    $751/sqft
    $4,038 Estimated rent

    Home value

    $914,000

    $859,000 - $969,000

    $4,038/mo

    Zestimate® history
    Loading
    Loading...

    Owner options

    List your home for rent

    $4,038/mo

    Rent Zestimate®

    Find your next renter with Zillow Rental Manager. Plus, with online applications, you can quickly screen prospective tenants – for free.

    Learn more

    $4,038/mo

    Rent Zestimate®

    Refinance and save

    $6,726/mo

    Est. payment

    Refinancing to a lower rate could help reduce your monthly payments and save thousands over the life of the loan.

    See today's rates

    $6,726/mo

    Est. payment

    Explore your selling options

    Work with a Zillow partner agent

    Leverage their expertise and Zillow's premium Showcase listings to get your home seen by more buyers.

    Get started

    List with your own agent

    Get your home in front of millions of buyers by listing it on Zillow.

    Learn how to do it

    Sell it yourself

    Take full control of how buyers see your home on Zillow by listing For Sale by Owner (FSBO).

    List your home

    What's special

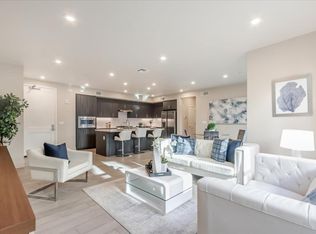
    VIEWS, VIEWS, VIEWS! Expansive views of the Bay Area, mountains and even hints of the Bay! Discover the epitome of modern sophistication at Theory at Innovation, meticulously designed and just 4 years NEW by Shea Homes. This stunning penthouse corner unit condo is a rare find with SIDE by SIDE 2 Car Garage plus additional space for storage! It truly has it all: oversized island, gas stove, high-end stainless-steel appliances, scenic mountain views, owned Tesla solar (7 panels), private 2 side-by-side car garage with extra space for storage, EV charger and enjoy the convenience of the buildings elevator! The oversized windows are perfectly located so that abundance of sunlight shines through. The Innovation Community offers an exquisite array of amenities, including a pristine, resort-style pool, an elegantly designed clubhouse, a state-of-the-art fitness center, and beautifully appointed BBQ areas perfect for entertaining. Perfectly positioned between I-680 and I-880, and just a short distance from the new Warm Springs BART station. Close to brand-new Lila Brighurst Elementary and Community Park. Close to Costco, shops and restaurants and Silicon Valley employers! Welcome Home!

    Zillow last checked:

    Listing updated:

    Listed by:

    Mary Clark 01388250 408-309-8985,

    Intero Real Estate Services 408-357-5700,

    Wendy Low 02165857 408-800-3905,

    Intero Real Estate Services

    Bought with:

    , 02145298

    Compass

    Source: MLSListings Inc,MLS#: ML81977740MLS Logo

    Facts & features

    Interior

    Bedrooms & bathrooms
    • Bedrooms: 2
    • Bathrooms: 2
    • Full bathrooms: 2
    Bedroom
    • Features: PrimarySuiteRetreat, WalkinCloset
    Bathroom
    • Features: DoubleSinks, PrimaryStallShowers, ShoweroverTub1, SolidSurface, Tile
    Dining room
    • Features: DiningArea
    Family room
    • Features: NoFamilyRoom
    Kitchen
    • Features: Island
    Heating
    • Central Forced Air
    Cooling
    • Central Air
    Appliances
    • Included: Gas Cooktop, Dishwasher, Disposal, Microwave, Oven/Range, Refrigerator, Dryer, Washer
    • Laundry: Inside
    Features
    • Walk-In Closet(s)
    • Flooring: Carpet, Hardwood, Tile
    Interior area
    • Total structure area: 1,279
    • Total interior livable area: 1,279 sqft

    Property

    Parking
    • Total spaces: 2
    • Parking features: Attached
    • Attached garage spaces: 2
    Accessibility
    • Accessibility features: Elevator/Lift
    Features
    • Stories: 1
    • Patio & porch: Balcony/Patio
    • Pool features: Community
    • Has view: Yes
    • View description: Bay, Valley
    • Has water view: Yes
    • Water view: Bay
    Details
    • Parcel number: 5191754187
    • Zoning: N/A
    • Special conditions: Standard

    Construction

    Type & style
    • Home type: Condo
    • Property subtype: Condominium, Residential
    Materials
    • Foundation: Slab
    • Roof: Other
    Condition
    • New construction: No
    • Year built: 2021

    Utilities & green energy

    • Gas: PublicUtilities
    • Sewer: Public Sewer
    • Water: Public
    • Utilities for property: Public Utilities, Water Public, Solar

    Community & HOA

    HOA
    • Has HOA: Yes
    • Amenities included: Barbecue Area, Club House, Community Pool, Elevator, Gym Exercise Facility
    • Services included: Insurance
    • HOA fee: $497 monthly
    Location
    • Region: Fremont

    Financial & listing details

    • Price per square foot: $751/sqft
    • Tax assessed value: $960,000
    • Date on market: 9/5/2024
    • Listing agreement: ExclusiveRightToSell
    • Listing terms: CashorConventionalLoan

    Price history

    DateEventPrice
    11/11/2024Listing removed$3,750$3/sqft
    Source: Zillow Rentals Report a problem
    11/5/2024Listed for rent$3,750-2.6%$3/sqft
    Source: Zillow Rentals Report a problem
    11/3/2024Listing removed$3,850$3/sqft
    Source: Zillow Rentals Report a problem
    10/28/2024Listed for rent$3,850$3/sqft
    Source: Zillow Rentals Report a problem
    10/25/2024Sold$960,000-1%$751/sqft
    Source: MLSListings Inc #ML81977740 Report a problem
    9/28/2024Price change$970,000-0.9%$758/sqft
    Source: MLSListings Inc #ML81977740 Report a problem
    9/6/2024Listed for sale$979,000+9.4%$765/sqft
    Source: MLSListings Inc #ML81977740 Report a problem
    5/14/2021Sold$895,000$700/sqft
    Source: Public Record Report a problem

    Public tax history

    YearProperty taxesTax assessment
    2025-- $960,000 +1.1%
    2024$12,466 +2.5%$949,774 +2%
    2023$12,161 -0.8%$931,158 +2%
    2022$12,254 +13%$912,900 +18.8%
    2021$10,843 +15.1%$768,508 +20.9%
    2020$9,421 +166.9%$635,860 +153.5%
    2019$3,529 $250,843
    Find assessor info on the county website

    Neighborhood: East Industrial

    Nearby schools

    GreatSchools rating
    Schools provided by the listing agent
    • District: FremontUnified

    Source: MLSListings Inc. This data may not be complete. We recommend contacting the local school district to confirm school assignments for this home.

    Get a cash offer in 3 minutes
    Find out how much your home could sell for in as little as 3 minutes with a no-obligation cash offer.
    Estimated market value
    $914,000
    Get a cash offer in 3 minutes
    Find out how much your home could sell for in as little as 3 minutes with a no-obligation cash offer.
    Estimated market value
    $914,000