This beautifully upgraded condo combines timeless elegance with smart convenience, featuring crown moulding that adds a refined touch to the great room and hallway. The kitchen is outfitted with a striking natural stone sink and sleek granite countertops, also carried into both bathrooms for a cohesive, upscale look. Enjoy cozy evenings by the fireplace, framed with a marble surround and classic mantle. The spacious master bedroom includes custom built-in bookshelves and cupboards for stylish, functional storage. Modern tech upgrades like a MyQ smart garage door opener and a wired, self-charging Ring doorbell add ease and peace of mind to everyday living.
Access to pool, playground, tennis/Pickleball court and fitness center.
Sold for $220,000
$220,000
44938 Marigold Dr, Sterling Heights, MI 48314
2beds
1,250sqft
Condominium
Built in 2000
-- sqft lot
$227,200 Zestimate®
$176/sqft
$1,804 Estimated rent
Home value
$227,200
$211,000 - $245,000
$1,804/mo
Zestimate® history
Owner options
List your home for rent
$1,804/mo
Rent Zestimate®
Find your next renter with Zillow Rental Manager. Plus, with online applications, you can quickly screen prospective tenants – for free.
$1,804/mo
Rent Zestimate®
Refinance and save
$1,698/mo
Est. payment
Refinancing to a lower rate could help reduce your monthly payments and save thousands over the life of the loan.
$1,698/mo
Est. payment
Explore your selling options
Work with a Zillow partner agent
Leverage their expertise and Zillow's premium Showcase listings to get your home seen by more buyers.
Get startedList with your own agent
Get your home in front of millions of buyers by listing it on Zillow.
Learn how to do itSell it yourself
Take full control of how buyers see your home on Zillow by listing For Sale by Owner (FSBO).
List your homeWhat's special
Sleek granite countertopsGreat roomCrown mouldingSpacious master bedroomCustom built-in bookshelves
Zillow last checked:
Listing updated:
Listed by:
Erick Monzo 586-210-3350,
Keller Williams Realty-Great Lakes,
John Larson 586-541-4000,
Keller Williams Realty-Great Lakes
Bought with:
Kay Kasshamoun, 6501305623
CRK Realty
Source: Realcomp II,MLS#: 20251009807
Facts & features
Interior
Bedrooms & bathrooms
- Bedrooms: 2
- Bathrooms: 2
- Full bathrooms: 2
Primary bedroom
- Level: Entry
- Area: 180
- Dimensions: 15 X 12
Bedroom
- Level: Entry
- Area: 165
- Dimensions: 15 X 11
Other
- Level: Entry
Other
- Level: Entry
Great room
- Level: Entry
- Area: 437
- Dimensions: 23 X 19
Kitchen
- Level: Entry
- Area: 90
- Dimensions: 10 X 9
Heating
- Forced Air, Natural Gas
Cooling
- ENERGYSTAR Qualified AC Equipment
Features
- Has basement: No
- Has fireplace: Yes
- Fireplace features: Living Room
Interior area
- Total interior livable area: 1,250 sqft
- Finished area above ground: 1,250
Property
Parking
- Total spaces: 1
- Parking features: One Car Garage, Attached
- Attached garage spaces: 1
Features
- Levels: One
- Stories: 1
- Entry location: GroundLevel
- Pool features: Community
Details
- Parcel number: 1005101336
- Special conditions: Short Sale No,Standard
Construction
Type & style
- Home type: Condo
- Architectural style: Ranch
- Property subtype: Condominium
Materials
- Brick
- Foundation: Slab
Condition
- New construction: No
- Year built: 2000
Utilities & green energy
- Sewer: Public Sewer
- Water: Public
Community & HOA
Community
- Features: Fitness Center, Tennis Courts
- Subdivision: ABERDEEN GARDENS CONDO
HOA
- Has HOA: Yes
- Services included: Other, Trash
- HOA fee: $175 monthly
- HOA phone: 586-254-3000
Location
- Region: Sterling Heights
Financial & listing details
- Price per square foot: $176/sqft
- Tax assessed value: $41,846
- Annual tax amount: $1,608
- Date on market: 6/19/2025
- Cumulative days on market: 4 days
- Listing agreement: Exclusive Right To Sell
- Listing terms: Cash,Conventional
Price history
| Date | Event | Price |
|---|---|---|
| 7/15/2025 | Sold | $220,000-4.3%$176/sqft |
Source:  Realcomp II #20251009807 Report a problem Realcomp II #20251009807 Report a problem | ||
| 6/23/2025 | Pending sale | $229,900$184/sqft |
Source: Realcomp II #20251009807 Report a problem | ||
| 6/19/2025 | Listed for sale | $229,900+51.3%$184/sqft |
Source: Realcomp II #20251009807 Report a problem | ||
| 12/18/2000 | Sold | $151,990$122/sqft |
Source: Public Record Report a problem | ||
Public tax history
| Year | Property taxes | Tax assessment |
|---|---|---|
| 2025 | $1,608 +5.6% | $101,100 +9.2% |
| 2024 | $1,523 +5.2% | $92,600 +5.1% |
| 2023 | $1,447 +2.1% | $88,100 +9.2% |
| 2022 | $1,417 | $80,700 +4.7% |
| 2021 | -- | $77,100 +2.4% |
| 2020 | -- | $75,300 +7.3% |
| 2019 | -- | $70,200 +8.5% |
| 2018 | $1,251 | $64,700 +2.1% |
| 2017 | -- | $63,400 |
| 2016 | -- | $63,400 +12.4% |
| 2015 | -- | $56,400 +48.4% |
| 2014 | -- | $38,000 |
| 2012 | -- | -- |
| 2009 | -- | -- |
| 2001 | $1,892 +710.4% | $66,000 +1220% |
| 2000 | $233 | $5,000 |
Find assessor info on the county website
Neighborhood: 48314
Nearby homes
- $219,9002 bd1 ba1k sqft44935 Marigold Dr, Sterling Heights, MI 48314Sold
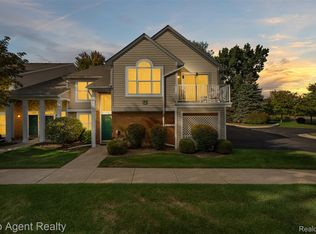
- $191,0002 bd1 ba1k sqft44872 Marigold Dr, Sterling Heights, MI 48314Sold

- $225,0002 bd2 ba1.2k sqft44982 Marigold Dr, Sterling Heights, MI 48314Sold
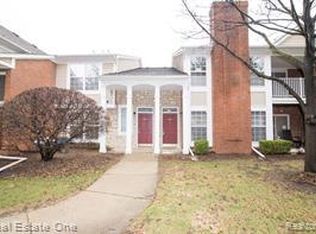
- $200,0002 bd1 ba1k sqft4165 Berkshire Dr, Sterling Heights, MI 48314Sold

- $240,0002 bd2 ba1.2k sqft4436 Berkshire Dr #173, Sterling Heights, MI 48314Sold
- $240,0002 bd2 ba1.3k sqft44860 Marigold Dr #282, Sterling Heights, MI 48314Sold
- $242,5002 bd2 ba1.4k sqft44866 Marigold Dr, Sterling Heights, MI 48314Off Market
- $243,0002 bd2 ba1.4k sqft4051 Berkshire Dr, Sterling Heights, MI 48314Off Market
Nearby schools
GreatSchools rating
- 6/10Schwarzkoff Elementary SchoolGrades: PK-6Distance: 2.9 mi
- 6/10Frank Jeannette Jr. High SchoolGrades: 7-9Distance: 2.4 mi
- 8/10Adlai Stevenson High SchoolGrades: 9-12Distance: 3.5 mi
Get a cash offer in 3 minutes
Find out how much your home could sell for in as little as 3 minutes with a no-obligation cash offer.
Estimated market value
$227,200
Get a cash offer in 3 minutes
Find out how much your home could sell for in as little as 3 minutes with a no-obligation cash offer.
Estimated market value
$227,200
- Michigan
- Macomb County
- Sterling Heights
- 48314
- 44938 Marigold Dr
Nearby cities
Nearby zip codes
Other Sterling Heights Topics
- Apartments for Rent in 48314
- Houses for Sale in 48314
- Houses for Rent in 48314
- 48314 Real Estate
- Sterling Heights Condos
- Houses for Sale in Sterling Heights
- Newest Listings in Sterling Heights
- Sterling Heights Home Values
- Sterling Heights Real Estate Agents
- Sterling Heights Refinance
- Sterling Heights Mortgage Rates
