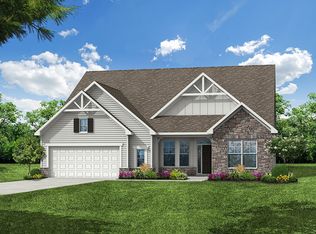
This Wescott ranch-style home located in Carrington’s newest phase near Lake Norman, is thoughtfully designed and offers over 2,700 square feet with 4 bedrooms and 3 baths. This plan combines comfort, functionality, and designer finishes throughout. Walk into this home and be welcomed by the foyer. The open-concept central living area features a spacious family room with gas fireplace and marble surround, breakfast area, and upgraded kitchen with white cabinetry, quartz countertops, tile backsplash, and stainless-steel appliances. The formal dining room features a tray ceiling and plenty of space to entertain. The ranch plan offers easy living with everything you need on the main level. The luxurious primary suite features a tray ceiling and spa-inspired bath, featuring the Luxury Shower with tile surround and bench seat with semi-frameless shower door, and dual vanities with quartz countertops. On the main level you will also find, two secondary bedrooms, a full bath with tub and shower combo, laundry room and built in drop zone area. But wait... there's more! This home gives you an additional bedroom, bath and loft on the upper-level, giving you everything you need and more! Additional upgrades include; a utility garage for extra storage space, metal balusters on the stairs, composite stair treads, and an upgraded trim package. Step outside and enjoy your rear covered porch perfect for outdoor living. Community amenities include a pool, cabana, pickleball courts, and playground.
Active
$659,900
4494 Blue Mound Ct, Stanley, NC 28164
4beds
2,739sqft
Single Family Residence
Built in 2026
0.2 Acres Lot
$-- Zestimate®
$241/sqft
$83/mo HOA
What's special
Breakfast areaUpgraded trim packageLaundry roomComposite stair treads
- 4 days |
- 17 |
- 0 |
Zillow last checked:
Listing updated:
Listed by:
Michael Conley mconley@eastwoodhomes.com,
Eastwood Homes
Source: Canopy MLS as distributed by MLS GRID,MLS#: 4413668
Facts & features
Interior
Bedrooms & bathrooms
- Bedrooms: 4
- Bathrooms: 3
- Full bathrooms: 3
- Main level bedrooms: 3
Primary bedroom
- Level: Main
Bedroom s
- Level: Upper
Bedroom s
- Level: Main
Bedroom s
- Level: Main
Bathroom full
- Level: Upper
Bathroom full
- Level: Main
Bathroom full
- Level: Main
Breakfast
- Level: Main
Dining room
- Level: Main
Family room
- Level: Main
Kitchen
- Level: Main
Laundry
- Level: Main
Loft
- Level: Upper
Heating
- Forced Air, Natural Gas
Cooling
- Central Air
Appliances
- Included: Dishwasher, Disposal, Exhaust Hood, Gas Cooktop, Microwave, Tankless Water Heater, Wall Oven
- Laundry: Electric Dryer Hookup, Laundry Room, Main Level
Features
- Drop Zone, Kitchen Island, Open Floorplan, Pantry, Walk-In Closet(s)
- Flooring: Carpet, Vinyl
- Doors: French Doors, Insulated Door(s)
- Windows: Insulated Windows
- Has basement: No
- Fireplace features: Family Room, Gas Vented
Interior area
- Total structure area: 2,739
- Total interior livable area: 2,739 sqft
- Finished area above ground: 2,739
- Finished area below ground: 0
Property
Parking
- Total spaces: 3
- Parking features: Driveway, Attached Garage, Garage Door Opener, Garage Faces Front, Garage on Main Level
- Attached garage spaces: 3
- Has uncovered spaces: Yes
Features
- Levels: One and One Half
- Stories: 1.5
- Patio & porch: Covered, Front Porch, Rear Porch
- Pool features: Community
Lot
- Size: 0.2 Acres
Details
- Parcel number: 109331
- Zoning: PD-R
- Special conditions: Standard
Construction
Type & style
- Home type: SingleFamily
- Property subtype: Single Family Residence
Materials
- Fiber Cement, Stone Veneer
- Foundation: Slab
Condition
- New construction: Yes
- Year built: 2026
Details
- Builder model: 7624/ Wescott B
- Builder name: Eastwood Homes
Utilities & green energy
- Sewer: Public Sewer
- Water: City
Community & HOA
Community
- Features: Cabana, Playground, Sidewalks
- Security: Carbon Monoxide Detector(s), Smoke Detector(s)
- Subdivision: Carrington
HOA
- Has HOA: Yes
- HOA fee: $250 quarterly
- HOA name: Sentry Management
- HOA phone: 704-892-1660
Location
- Region: Stanley
Financial & listing details
- Price per square foot: $241/sqft
- Date on market: 8/11/2026
- Cumulative days on market: 4 days
- Listing terms: Cash,Conventional,FHA,VA Loan
- Road surface type: Concrete, Paved
Estimated market value
Not available
Estimated sales range
Not available
Not available
Price history
| Date | Event | Price |
|---|---|---|
| 8/11/2026 | Listed for sale | $659,900$241/sqft |
Source:  Canopy MLS as distributed by MLS GRID #4413668 Report a problem Canopy MLS as distributed by MLS GRID #4413668 Report a problem | ||
Public tax history
Tax history is unavailable.
Monthly payment
Est. payment
Payment breakdown
Explore the cost of this home by adjusting the details. Changes won't be saved.Climate risks
Neighborhood: 28164
Nearby schools
GreatSchools rating
- 6/10Catawba Springs ElementaryGrades: PK-5Distance: 2 mi
- 4/10East Lincoln MiddleGrades: 6-8Distance: 6.1 mi
- 8/10East Lincoln HighGrades: 9-12Distance: 2.1 mi
Schools provided by the listing agent
- Elementary: Catawba Springs
- Middle: East Lincoln
- High: East Lincoln
Source: Canopy MLS as distributed by MLS GRID. This data may not be complete. We recommend contacting the local school district to confirm school assignments for this home.
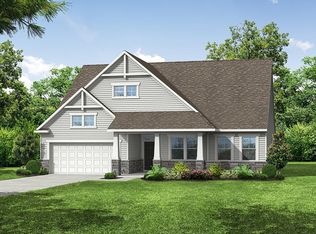
- $628,6004 bd3 ba2.7k sqftLOT 112 Blue Mound Ct, Stanley, NC 28164Off Market
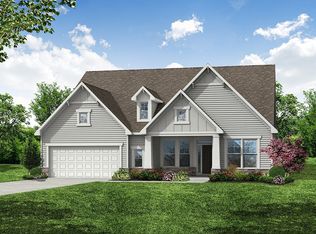
- $679,9004 bd3 ba3.1k sqftLOT 108 Blue Mound Ct, Stanley, NC 28164New Construction
- $708,9004 bd4 ba3.2k sqftLOT 109 Blue Mound Ct, Stanley, NC 28164New Construction

- $739,9005 bd3 ba3.7k sqftLOT 111 Blue Mound Ct, Stanley, NC 28164New Construction
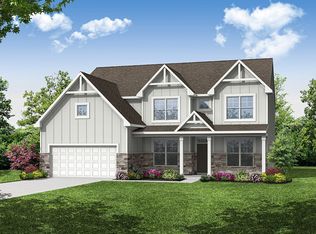
- $664,9004 bd4 ba3.1k sqftLOT 110 Blue Mound Ct, Stanley, NC 28164New Construction
- $679,9005 bd4 ba3k sqftLOT 100 Blue Mound Ct, Stanley, NC 28164New Construction
- $739,9005 bd4 ba3.7k sqft4475 Blue Mound Ct, Stanley, NC 28164New Construction
- $664,9004 bd4 ba3.1k sqft4481 Blue Mound Ct, Stanley, NC 28164New Construction
A local agent can set up tours, give advice and negotiate with sellers.
Similar homes
- $739,9005 bd4 ba3.7k sqft4475 Blue Mound Ct, Stanley, NC 28164New Construction
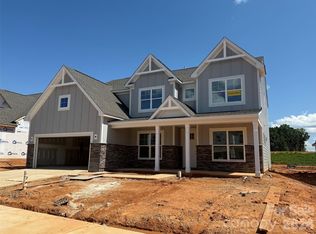
 MLS ID #4413577, Michael Conley, Eastwood Homes. Canopy MLS as distributed by MLS GRID
 - $642,9004 bd3 ba2.7k sqftLOT 103 Blue Mound Ct, Stanley, NC 28164New ConstructionEastwood Homes
- $664,9004 bd4 ba3.1k sqftLOT 110 Blue Mound Ct, Stanley, NC 28164New Construction
 Eastwood Homes
 - $679,9004 bd3 ba3.1k sqftLOT 108 Blue Mound Ct, Stanley, NC 28164New ConstructionEastwood Homes
- $679,9005 bd4 ba3k sqftLOT 100 Blue Mound Ct, Stanley, NC 28164New ConstructionEastwood Homes
- $739,9005 bd3 ba3.7k sqftLOT 111 Blue Mound Ct, Stanley, NC 28164New ConstructionEastwood Homes
- $575,0005 bd5 ba3.6k sqft1093 Thoroughbred Dr, Iron Station, NC 28080For SaleMLS ID #4413596, Kathryn Cook Crespo, Nestlewood Realty, LLC. Canopy MLS as distributed by MLS GRID
- $634,9004 bd3 ba2.4k sqft13814 Yadkin River Dr, Huntersville, NC 28078New ConstructionCanopy MLS as distributed by MLS GRID
- $624,9003 bd3 ba2.5k sqft6100 New River Dr, Huntersville, NC 28078New ConstructionCanopy MLS as distributed by MLS GRID
- $709,9005 bd4 ba3.4k sqft5207 Devonshire Rd, Denver, NC 28037New ConstructionMLS ID #4391436, Michael Conley, Eastwood Homes. Canopy MLS as distributed by MLS GRID
- $589,0004 bd3 ba2.9k sqft138 Worrells River Rd, Belmont, NC 28012New ConstructionCanopy MLS as distributed by MLS GRID
- $508,7354 bd3 ba2.6k sqft4109 Pin Aly, Huntersville, NC 28078New ConstructionCanopy MLS as distributed by MLS GRID
- $699,9995 bd5 ba3.5k sqft8525 Bridgegate Dr, Huntersville, NC 28078New ConstructionCanopy MLS as distributed by MLS GRID
- $669,9004 bd3 ba2.7k sqft710 Ann Dr, Belmont, NC 28012New ConstructionMLS ID #4346239, Alexis Cannon, Keller Williams South Park. Canopy MLS as distributed by MLS GRID
- $596,0455 bd4 ba2.9k sqft114 Costa Ct, Mooresville, NC 28115New ConstructionCanopy MLS as distributed by MLS GRID
- $659,0004 bd5 ba3.5k sqft2775 Pinecliff Dr, Kannapolis, NC 28027New ConstructionCanopy MLS as distributed by MLS GRID
- $679,9995 bd5 ba3.3k sqft1618 Fountaindale St, Huntersville, NC 28078New ConstructionCanopy MLS as distributed by MLS GRID
- $591,9504 bd3 ba2.8k sqft146 Lovett Trl, Mooresville, NC 28115New ConstructionCanopy MLS as distributed by MLS GRID
- from $758,0003 bd3 ba2.8k sqftSavannah Plan, Amara Run, Huntersville, NC 28078New ConstructionShea Homes
- $511,1454 bd3 ba2.6k sqft9336 Carver Ave, Huntersville, NC 28078New ConstructionCanopy MLS as distributed by MLS GRID
