This quality built, meticulously maintained, Sage home has upgraded trim, doors, cabinetry, flooring, and is located on a lot backing to open space. Be greeted by this warm home with a lovely front covered porch great for your morning coffee, spacious entryway, natural light and open floor plan. With 3 bedrooms, 3 bathrooms, large backyard, 4 car tandem garage, and unfinished basement with rough-in you will have all the space you need. Special opportunity for multi generational living as 7081 Sumner St. is also for sale right across the street. Schedule your showing now for one or both of these properties!
Sold for $505,000
$505,000
4494 Carlyle Ln, Wellington, CO 80549
3beds
2,520sqft
Single Family Residence
Built in 2016
7,584 Square Feet Lot
$488,400 Zestimate®
$200/sqft
$2,607 Estimated rent
Home value
$488,400
$464,000 - $513,000
$2,607/mo
Zestimate® history
Owner options
List your home for rent
$2,607/mo
Rent Zestimate®
Find your next renter with Zillow Rental Manager. Plus, with online applications, you can quickly screen prospective tenants – for free.
$2,607/mo
Rent Zestimate®
Refinance and save
$3,065/mo
Est. payment
Refinancing to a lower rate could help reduce your monthly payments and save thousands over the life of the loan.
$3,065/mo
Est. payment
Explore your selling options
Work with a Zillow partner agent
Leverage their expertise and Zillow's premium Showcase listings to get your home seen by more buyers.
Get startedList with your own agent
Get your home in front of millions of buyers by listing it on Zillow.
Learn how to do itSell it yourself
Take full control of how buyers see your home on Zillow by listing For Sale by Owner (FSBO).
List your homeWhat's special
Zillow last checked:
Listing updated:
Listed by:
Christine Motschall 970-590-5276,
RE/MAX Alliance-Loveland,
Kaitlyn Motschall 970-413-0689,
RE/MAX Alliance-Loveland
Bought with:
Benjamin Emslie, 100007811
RE/MAX Alliance-FTC South
Source: IRES as distributed by MLS GRID,MLS#: 1008416
Facts & features
Interior
Bedrooms & bathrooms
- Bedrooms: 3
- Bathrooms: 3
- Full bathrooms: 1
- 3/4 bathrooms: 1
- 1/2 bathrooms: 1
- Main level bathrooms: 1
Primary bedroom
- Description: Carpet
- Level: Upper
- Area: 210 Square Feet
- Dimensions: 14 x 15
Bedroom 2
- Description: Carpet
- Level: Upper
- Area: 110 Square Feet
- Dimensions: 11 x 10
Bedroom 3
- Description: Carpet
- Level: Upper
- Area: 132 Square Feet
- Dimensions: 12 x 11
Dining room
- Description: Wood
- Level: Main
- Area: 110 Square Feet
- Dimensions: 11 x 10
Family room
- Description: Carpet
- Level: Main
- Area: 225 Square Feet
- Dimensions: 15 x 15
Kitchen
- Description: Wood
- Level: Main
- Area: 143 Square Feet
- Dimensions: 13 x 11
Laundry
- Description: Vinyl
- Level: Main
- Area: 54 Square Feet
- Dimensions: 9 x 6
Heating
- Forced Air
Cooling
- Ceiling Fan(s)
Appliances
- Included: Electric Range, Dishwasher, Refrigerator, Microwave, Disposal
- Laundry: Washer/Dryer Hookup
Features
- Eat-in Kitchen, Cathedral Ceiling(s), Open Floorplan, Pantry, Walk-In Closet(s)
- Flooring: Wood
- Basement: Full
- Has fireplace: Yes
- Fireplace features: Gas
Interior area
- Total structure area: 1,680
- Total interior livable area: 2,520 sqft
- Finished area above ground: 1,680
Property
Parking
- Total spaces: 4
- Parking features: Garage Door Opener, Oversized, Tandem
- Attached garage spaces: 4
- Details: Attached
Accessibility
- Accessibility features: Level Lot
Features
- Levels: Two
- Stories: 2
- Patio & porch: Patio
- Exterior features: Sprinkler System
- Fencing: Vinyl
- Has view: Yes
- View description: Mountain(s), Plains View
Lot
- Size: 7,584 Square Feet
- Features: Cul-De-Sac, Level, Abuts Public Open Space, Abuts Private Open Space, Paved, Curbs, Sidewalks, Street Light, Fire Hydrant within 500 Feet
Details
- Parcel number: R1627334
- Zoning: Res
- Special conditions: Private Owner
Construction
Type & style
- Home type: SingleFamily
- Property subtype: Single Family Residence
Materials
- Frame, Stone
- Roof: Composition
Condition
- New construction: No
- Year built: 2016
Details
- Builder name: Sage
Utilities & green energy
- Electric: XCEL
- Water: City
- Utilities for property: Natural Gas Available, Electricity Available
Green energy
- Energy efficient items: Windows
Community & HOA
Community
- Security: Fire Alarm
- Subdivision: The Meadows
HOA
- Has HOA: Yes
- Services included: Common Amenities, Snow Removal, Management
- HOA fee: $100 annually
- HOA name: The Meadows
Location
- Region: Wellington
Financial & listing details
- Price per square foot: $200/sqft
- Tax assessed value: $471,000
- Annual tax amount: $2,739
- Date on market: 5/1/2024
- Listing terms: Cash,Conventional,FHA,VA Loan
- Exclusions: Clothes washer and dryer, work bench in garage, staging and sellers personal property
- Electric utility on property: Yes
- Road surface type: Asphalt
Price history
| Date | Event | Price |
|---|---|---|
| 5/24/2024 | Sold | $505,000+4.1%$200/sqft |
Source:  IRES as distributed by MLS GRID #1008416 Report a problem IRES as distributed by MLS GRID #1008416 Report a problem | ||
| 5/7/2024 | Pending sale | $485,000$192/sqft |
Source: IRES as distributed by MLS GRID #1008416 Report a problem | ||
| 5/1/2024 | Listed for sale | $485,000+32.9%$192/sqft |
Source: IRES as distributed by MLS GRID #1008416 Report a problem | ||
| 4/17/2020 | Sold | $365,000$145/sqft |
Source: IRES as distributed by MLS GRID #905953 Report a problem | ||
| 3/9/2020 | Pending sale | $365,000$145/sqft |
Source: Resident Realty #905953 Report a problem | ||
| 3/6/2020 | Listed for sale | $365,000+15.6%$145/sqft |
Source: Resident Realty #905953 Report a problem | ||
| 12/1/2016 | Sold | $315,804+1.2%$125/sqft |
Source: Public Record Report a problem | ||
| 8/2/2016 | Price change | $312,000+0.3%$124/sqft |
Source: The Group, Inc. #789451 Report a problem | ||
| 7/29/2016 | Price change | $311,125+0.2%$123/sqft |
Source: The Group, Inc. #789451 Report a problem | ||
| 7/28/2016 | Price change | $310,575+0%$123/sqft |
Source: The Group, Inc. #789451 Report a problem | ||
| 6/2/2016 | Price change | $310,475+0.4%$123/sqft |
Source: The Group, Inc. #789451 Report a problem | ||
| 5/27/2016 | Price change | $309,225+1.6%$123/sqft |
Source: The Group, Inc. #789451 Report a problem | ||
| 4/26/2016 | Listed for sale | $304,225$121/sqft |
Source: Group Harmony #789451 Report a problem | ||
Public tax history
| Year | Property taxes | Tax assessment |
|---|---|---|
| 2025 | $3,340 -1.5% | $29,438 -14.4% |
| 2024 | $3,390 +23.7% | $34,378 -1% |
| 2023 | $2,739 -1.4% | $34,711 +39% |
| 2022 | $2,777 +7% | $24,971 -2.8% |
| 2021 | $2,596 -0.4% | $25,690 +7.8% |
| 2020 | $2,607 +13.4% | $23,838 -0.7% |
| 2019 | $2,298 | $24,005 +11.5% |
| 2018 | $2,298 | $21,528 |
| 2017 | $2,298 +0.2% | $21,528 +220% |
| 2016 | $2,293 +1898% | $6,728 +480% |
| 2015 | $115 +179.9% | $1,160 +182.9% |
| 2014 | $41 | $410 |
| 2013 | -- | $410 -66.4% |
| 2012 | -- | $1,220 |
| 2011 | -- | $1,220 -23.8% |
| 2010 | -- | $1,600 |
| 2009 | -- | $1,600 +79.8% |
| 2008 | -- | $890 |
| 2007 | -- | $890 |
| 2006 | -- | $890 |
| 2005 | -- | $890 +18.7% |
| 2004 | -- | $750 |
Find assessor info on the county website
Neighborhood: 80549
Nearby homes
- $441,4006 bd5 ba4.7k sqft7096 Sumner St, Wellington, CO 80549Off Market
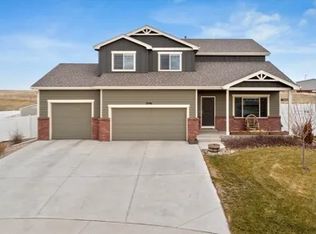
- $490,5003 bd3 ba3.1k sqft4482 Carlyle Ln, Wellington, CO 80549Off Market
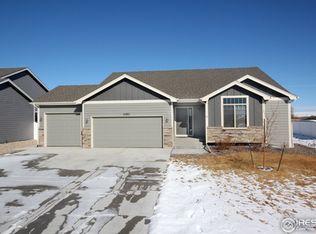
- $375,0003 bd3 ba2.8k sqft4156 Crittenton Ln BUILDING 7-6, Wellington, CO 80549Sold

- $575,0003 bd4 ba3.8k sqft7084 Sumner St, Wellington, CO 80549Sold

- $550,3003 bd2 ba3.7k sqft4460 Carlyle Ln, Wellington, CO 80549Off Market
- $495,0003 bd2 ba3.1k sqft7081 Sumner St, Wellington, CO 80549Sold
- $613,0004 bd4 ba3.6k sqft7072 Sumner St, Wellington, CO 80549Sold
- $463,5003 bd3 ba2.7k sqft4458 Carlyle Ln, Wellington, CO 80549Off Market
Nearby schools
GreatSchools rating
- 4/10Eyestone Elementary SchoolGrades: PK-5Distance: 1.5 mi
- 4/10Wellington Middle SchoolGrades: 6-12Distance: 1.4 mi
Schools provided by the listing agent
- Elementary: Eyestone
- Middle: Wellington
- High: Poudre
Source: IRES as distributed by MLS GRID. This data may not be complete. We recommend contacting the local school district to confirm school assignments for this home.
Get a cash offer in 3 minutes
Find out how much your home could sell for in as little as 3 minutes with a no-obligation cash offer.
Estimated market value
$488,400
Get a cash offer in 3 minutes
Find out how much your home could sell for in as little as 3 minutes with a no-obligation cash offer.
Estimated market value
$488,400
- Colorado
- Larimer County
- Wellington
- 80549
- 4494 Carlyle Ln
Nearby cities
Nearby zip codes
Other Wellington Topics
