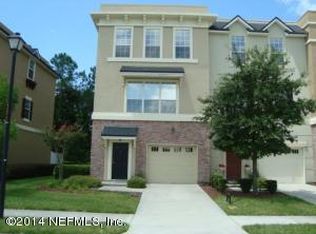
Experience the epitome of luxury and convenience in this stunning three-level townhouse nestled in the prestigious gated Georgetown community, located at the heart of the vibrant St. Johns Town Center. This exquisite property boasts a harmonious blend of comfort and elegance, designed to cater to the most discerning tastes. Upon entering this remarkable townhouse, you are greeted by an inviting foyer that sets the tone for the rest of the home. The ground floor features an en-suite with a full bath, offering privacy and convenience for guests or family members. Additionally, the ground floor includes two spacious closets and a one-car garage, providing ample storage space and secure parking. The heart of the home is on the second floor, where you will discover an open-concept floor plan that exudes warmth and sophistication. The kitchen, a chef's delight, overlooks a cozy living room complete with a charming fireplace, creating an ideal setting for entertaining or relaxing evenings. This level also features a convenient half bath, a dedicated work station space for those work-from-home days, and a quaint kitchen nook. Step outside onto the balcony and be captivated by serene preserve views, offering a perfect backdrop for your morning coffee or evening relaxation. The third floor is a private retreat, housing two more en-suites, each with its own full bathroom, providing comfort and luxury for family and guests. The convenience continues with a laundry area equipped with a new washer and dryer, simplifying household chores.
This townhouse is not only a home but a worry-free investment, as there are no assessments, and it recently received a new roof. The Georgetown community is more than just a residence; it offers an array of amenities including a swimming pool, a state-of-the-art fitness center, and is within walking distance to all the shops and dining experiences the Town Center has to offer. Minutes from the business centers and banks, the beach, Mayport, NAS. St. Johns Town Center represents the hub of shopping and dining in Jacksonville. This outdoor lifestyle mall is home to over 175 prestigious stores, including high-end options like Louis Vuitton, Gucci, Tiffany & Co., and many more. The culinary scene is equally impressive, with options ranging from The Cheesecake Factory to the upscale RH Rooftop Restaurant. The location is unbeatable, situated conveniently in Jacksonville's Southside neighborhood, with easy access to major highways and a short drive to Downtown and the beaches. This townhouse offers an unparalleled lifestyle, where luxury meets convenience, making it the perfect place to call home.
Closed
$356,000
4494 CONGRESSIONAL Drive, Jacksonville, FL 32246
3beds
2,142sqft
Townhouse
Built in 2007
1,742 Square Feet Lot
$334,600 Zestimate®
$166/sqft
$2,524 Estimated rent
Home value
$334,600
$318,000 - $351,000
$2,524/mo
Zestimate® history
Owner options
List your home for rent
$2,524/mo
Rent Zestimate®
Find your next renter with Zillow Rental Manager. Plus, with online applications, you can quickly screen prospective tenants – for free.
$2,524/mo
Rent Zestimate®
Refinance and save
$2,830/mo
Est. payment
Refinancing to a lower rate could help reduce your monthly payments and save thousands over the life of the loan.
$2,830/mo
Est. payment
Explore your selling options
Work with a Zillow partner agent
Leverage their expertise and Zillow's premium Showcase listings to get your home seen by more buyers.
Get startedList with your own agent
Get your home in front of millions of buyers by listing it on Zillow.
Learn how to do itSell it yourself
Take full control of how buyers see your home on Zillow by listing For Sale by Owner (FSBO).
List your homeWhat's special
Swimming poolPrestigious gated georgetown communityShort drive to downtownOne-car garageUpscale rh rooftop restaurantJohns town centerNew washer
Zillow last checked:
Listing updated:
Listed by:
ALEKSANDER PERVAZA 904-571-7288,
ONE SOTHEBY'S INTERNATIONAL REALTY 305-666-0562,
ROBERTA GJELOSHAJ 904-571-7966
Bought with:
UPENDER RATNAM, 3497133
LA ROSA REALTY NORTH FLORIDA, LLC.
Source: realMLS,MLS#: 2003346
Facts & features
Interior
Bedrooms & bathrooms
- Bedrooms: 3
- Bathrooms: 4
- Full bathrooms: 3
- 1/2 bathrooms: 1
Heating
- Central, Electric
Cooling
- Central Air, Electric
Appliances
- Included: Convection Oven, Dishwasher, Dryer, Electric Cooktop, Electric Water Heater, Microwave, Refrigerator, Washer
- Laundry: Electric Dryer Hookup, In Unit, Washer Hookup
Features
- Breakfast Bar, Breakfast Nook, Ceiling Fan(s), Eat-in Kitchen, Guest Suite, In-Law Floorplan, Open Floorplan, Pantry, Primary Bathroom - Shower No Tub, Smart Thermostat, Split Bedrooms, Walk-In Closet(s)
- Flooring: Tile, Vinyl, Wood
- Number of fireplaces: 1
Interior area
- Total structure area: 2,408
- Total interior livable area: 2,142 sqft
Property
Parking
- Total spaces: 1
- Parking features: Additional Parking, Attached, Covered, Garage, Garage Door Opener, Guest, On Street, Unassigned
- Attached garage spaces: 1
- Has uncovered spaces: Yes
Features
- Levels: Three Or More
- Stories: 3
- Patio & porch: Rear Porch
- Has view: Yes
- View description: City, Pond, Protected Preserve, Water
- Has water view: Yes
- Water view: Pond,Water
Lot
- Size: 1,742 Square Feet
Details
- Parcel number: 1677273670
- Zoning description: PUD
Construction
Type & style
- Home type: Townhouse
- Property subtype: Townhouse
- Attached to another structure: Yes
Condition
- Updated/Remodeled
- New construction: No
- Year built: 2007
Utilities & green energy
- Sewer: Public Sewer
- Water: Public
- Utilities for property: Cable Available, Electricity Connected, Sewer Connected, Water Connected
Community & HOA
Community
- Security: Fire Sprinkler System
- Subdivision: Georgetown Townhomes
HOA
- Has HOA: Yes
- Amenities included: Pool, Clubhouse, Fitness Center, Gated, Jogging Path, Maintenance Grounds, Maintenance Structure, Management - Full Time, Security
- Services included: Insurance, Maintenance Grounds, Maintenance Structure, Pest Control, Security
- HOA fee: $359 monthly
Location
- Region: Jacksonville
Financial & listing details
- Price per square foot: $166/sqft
- Tax assessed value: $298,076
- Annual tax amount: $4,910
- Date on market: 1/13/2024
- Listing terms: Cash,Conventional,FHA,VA Loan
- Road surface type: Asphalt
Price history
| Date | Event | Price |
|---|---|---|
| 4/29/2024 | Sold | $356,000-4.8%$166/sqft |
Source:  realMLS #2003346 Report a problem realMLS #2003346 Report a problem | ||
| 2/14/2024 | Price change | $374,000-1.3%$175/sqft |
Source: realMLS #2003346 Report a problem | ||
| 1/13/2024 | Listed for sale | $379,000+51.6%$177/sqft |
Source: realMLS #2003346 Report a problem | ||
| 7/7/2020 | Sold | $250,000-2%$117/sqft |
Source: realMLS #1026746 Report a problem | ||
| 5/22/2020 | Pending sale | $255,000$119/sqft |
Source: HOUSE & HAVEN #1026746 Report a problem | ||
| 5/21/2020 | Price change | $255,000-5.2%$119/sqft |
Source: HOUSE & HAVEN #1026746 Report a problem | ||
| 2/20/2020 | Price change | $269,000-2.2%$126/sqft |
Source: HOUSE & HAVEN #1026746 Report a problem | ||
| 11/23/2019 | Listed for sale | $275,000+17141.4%$128/sqft |
Source: HOUSE & HAVEN #1026746 Report a problem | ||
| 4/8/2014 | Listing removed | $1,695$1/sqft |
Source: Hover Girl Properties Report a problem | ||
| 3/9/2014 | Price change | $1,695-5.6%$1/sqft |
Source: Hover Girl Properties Report a problem | ||
| 2/24/2014 | Listed for rent | $1,795+12.5%$1/sqft |
Source: Hover Girl Properties Report a problem | ||
| 3/22/2013 | Listing removed | $1,595$1/sqft |
Source: Hover Girl Properties Report a problem | ||
| 2/22/2013 | Listed for rent | $1,595$1/sqft |
Source: HotPads for Rent Report a problem | ||
| 5/8/2012 | Listing removed | $1,595$1/sqft |
Source: Hover Girl Properties Report a problem | ||
| 5/4/2012 | Listed for rent | $1,595$1/sqft |
Source: Hover Girl Properties Report a problem | ||
| 5/4/2012 | Listing removed | $1,595$1/sqft |
Source: Hover Girl Properties Report a problem | ||
| 3/8/2012 | Listed for sale | $1,595-99.4%$1/sqft |
Source: Hover Girl Properties Report a problem | ||
| 4/14/2008 | Sold | $250,000+267.6%$117/sqft |
Source: Public Record Report a problem | ||
| 5/2/2007 | Sold | $68,000$32/sqft |
Source: Public Record Report a problem | ||
Public tax history
| Year | Property taxes | Tax assessment |
|---|---|---|
| 2024 | $5,208 +6.1% | $286,102 +10% |
| 2023 | $4,911 +15.5% | $260,093 +10% |
| 2022 | $4,251 +12.4% | $236,449 +10% |
| 2021 | $3,782 -1.5% | $214,954 -0.9% |
| 2020 | $3,839 -5.2% | $216,840 -0.1% |
| 2019 | $4,048 +10.5% | $216,950 +7.4% |
| 2018 | $3,662 | $202,047 +3.9% |
| 2017 | $3,662 +2.7% | $194,520 +3.4% |
| 2016 | $3,567 +1.5% | $188,206 +6.9% |
| 2015 | $3,515 +36.2% | $176,118 +0.8% |
| 2014 | $2,581 | $174,721 +1.5% |
| 2013 | -- | $172,139 -1.5% |
| 2012 | -- | $174,808 +1.6% |
| 2011 | -- | $172,050 -3.1% |
| 2010 | -- | $177,488 -11.2% |
| 2009 | -- | $199,937 +263.5% |
| 2006 | -- | $55,000 |
Find assessor info on the county website
Neighborhood: Windy Hill
Nearby homes
- $347,7004 bd4 ba2.1k sqft4492 Congressional Dr, Jacksonville, FL 32246Off Market
- $338,7004 bd4 ba2.1k sqft4498 Congressional Dr, Jacksonville, FL 32246Off Market

- $326,2003 bd3 ba2.1k sqft4482 Congressional Dr, Jacksonville, FL 32246Off Market
- $347,2003 bd4 ba2.1k sqft4508 Congressional Dr, Jacksonville, FL 32246Off Market

- $331,4004 bd4 ba2.1k sqft4480 Congressional Dr, Jacksonville, FL 32246Off Market
- $319,9004 bd4 ba2.1k sqft4510 Congressional Dr, Jacksonville, FL 32246For Sale
- $334,8003 bd3 ba2.1k sqft4478 Congressional Dr, Jacksonville, FL 32246Off Market
- $442,2003 bd3 ba2.1k sqft4478 Congressional Dr #4478, Jacksonville, FL 32246Off Market
Nearby schools
GreatSchools rating
- 4/10Windy Hill Elementary SchoolGrades: PK-5Distance: 1.5 mi
- 3/10Twin Lakes Academy Middle SchoolGrades: 6-8Distance: 2.8 mi
- 2/10Englewood High SchoolGrades: 9-12Distance: 5.5 mi
Schools provided by the listing agent
- Elementary: Windy Hill
- Middle: Twin Lakes Academy
- High: Englewood
Source: realMLS. This data may not be complete. We recommend contacting the local school district to confirm school assignments for this home.
Get a cash offer in 3 minutes
Find out how much your home could sell for in as little as 3 minutes with a no-obligation cash offer.
Estimated market value
$334,600
Get a cash offer in 3 minutes
Find out how much your home could sell for in as little as 3 minutes with a no-obligation cash offer.
Estimated market value
$334,600
- Florida
- Duval County
- Jacksonville
- 32246
- Windy Hill
- 4494 CONGRESSIONAL Drive
Nearby cities
Nearby neighborhoods
Nearby zip codes
Other Jacksonville Topics
