This fantastic 3 story townhome features water views, 4 bedrooms, 3.5 baths and is in a gated community where you can literally walk into the St. Johns town center including 3 groceries, shopping on every scale, restaurants and easy access to I295 and Butler Blvd.. It is an end unit with a 1 car garage and a side extra parking space and guest parking in the cul du sac. Features Include a high efficiency AC system with 3 thermostats, a newer Bosh dishwasher, a screened patio and open deck, 9 foot ceilings, crown molding, a whole house water system, a reverse osmosis drinking water system, built in closets and the community recently completed new roofs and exterior painting. There is also a clubhouse with a pool, gym and the community is gated. The location is fantastic and you can find just about anything you want or need right here. Come see for yourself! Owner has an active real estate license and Is very knowledgeable about the property.
Closed
$313,000
4494 ELLIPSE Drive, Jacksonville, FL 32246
4beds
2,005sqft
Townhouse
Built in 2014
3,049 Square Feet Lot
$312,900 Zestimate®
$156/sqft
$2,536 Estimated rent
Home value
$312,900
$297,000 - $329,000
$2,536/mo
Zestimate® history
Owner options
List your home for rent
$2,536/mo
Rent Zestimate®
Find your next renter with Zillow Rental Manager. Plus, with online applications, you can quickly screen prospective tenants – for free.
$2,536/mo
Rent Zestimate®
Refinance and save
$2,592/mo
Est. payment
Refinancing to a lower rate could help reduce your monthly payments and save thousands over the life of the loan.
$2,592/mo
Est. payment
Explore your selling options
Work with a Zillow partner agent
Leverage their expertise and Zillow's premium Showcase listings to get your home seen by more buyers.
Get startedList with your own agent
Get your home in front of millions of buyers by listing it on Zillow.
Learn how to do itSell it yourself
Take full control of how buyers see your home on Zillow by listing For Sale by Owner (FSBO).
List your homeWhat's special
Zillow last checked:
Listing updated:
Listed by:
GREG CRUM 904-687-4017,
UNITED REAL ESTATE GALLERY 904-500-3948
Bought with:
RYAN MILLER, 3244986
ZORI REALTY
Source: realMLS,MLS#: 2143829
Facts & features
Interior
Bedrooms & bathrooms
- Bedrooms: 4
- Bathrooms: 4
- Full bathrooms: 3
- 1/2 bathrooms: 1
Heating
- Central, Electric, Heat Pump, Hot Water
Cooling
- Central Air, Electric, Separate Meters, Split System, Zoned
Appliances
- Included: Dishwasher, Disposal, Dryer, Electric Oven, Electric Water Heater, Microwave, Refrigerator, Water Softener Owned
- Laundry: Electric Dryer Hookup, In Garage, In Unit, Upper Level, Washer Hookup
Features
- Breakfast Bar, Ceiling Fan(s), Eat-in Kitchen, Guest Suite, Kitchen Island, Open Floorplan, Pantry, Primary Bathroom - Shower No Tub, Smart Thermostat, Walk-In Closet(s)
- Flooring: Carpet, Laminate, Tile, Wood
Interior area
- Total structure area: 2,109
- Total interior livable area: 2,005 sqft
Property
Parking
- Total spaces: 1
- Parking features: Additional Parking, Garage Door Opener, Gated, Guest
- Garage spaces: 1
Accessibility
- Accessibility features: Accessible Bedroom, Accessible Closets, Accessible Doors, Accessible Hallway(s), Accessible Washer/Dryer, Visitor Bathroom
Features
- Levels: Three Or More
- Stories: 3
- Patio & porch: Patio, Screened
- Exterior features: Balcony
- Has view: Yes
- View description: Pond
- Has water view: Yes
- Water view: Pond
Lot
- Size: 3,049 Square Feet
- Features: Cul-De-Sac, Sprinklers In Front, Sprinklers In Rear
Details
- Parcel number: 1677274285
Construction
Type & style
- Home type: Townhouse
- Architectural style: Traditional
- Property subtype: Townhouse
- Attached to another structure: Yes
Materials
- Frame, Stucco
- Roof: Membrane,Other
Condition
- Updated/Remodeled
- New construction: No
- Year built: 2014
Utilities & green energy
- Sewer: Public Sewer
- Water: Public
- Utilities for property: Cable Available, Cable Connected, Electricity Available, Electricity Connected, Natural Gas Not Available, Sewer Available, Sewer Connected, Water Available, Water Connected
Community & HOA
Community
- Security: Fire Sprinkler System, Security Fence, Security Gate, Smoke Detector(s)
- Subdivision: Georgetown Townhomes
HOA
- Has HOA: Yes
- Amenities included: Pool, Fitness Center, Gated, Management - Full Time, Management - Off Site
- Services included: Maintenance Grounds, Security, Trash
- HOA fee: $436 monthly
- HOA name: Georgretown HOA
Location
- Region: Jacksonville
Financial & listing details
- Price per square foot: $156/sqft
- Tax assessed value: $309,573
- Annual tax amount: $5,666
- Date on market: 5/6/2026
- Listing terms: Cash,Conventional,FHA
- Road surface type: Asphalt
Price history
| Date | Event | Price |
|---|---|---|
| 6/11/2026 | Sold | $313,000-11.8%$156/sqft |
Source:  realMLS #2143829 Report a problem realMLS #2143829 Report a problem | ||
| 5/12/2026 | Price change | $355,000-1.1%$177/sqft |
Source: realMLS #2143829 Report a problem | ||
| 5/6/2026 | Listed for sale | $359,000+28.2%$179/sqft |
Source: realMLS #2143829 Report a problem | ||
| 10/10/2019 | Sold | $280,000-3.4%$140/sqft |
Source: realMLS #1013695 Report a problem | ||
| 9/21/2019 | Pending sale | $290,000$145/sqft |
Source: eXp REALTY LLC #1013695 Report a problem | ||
| 9/19/2019 | Listed for sale | $290,000+5.5%$145/sqft |
Source: eXp REALTY LLC #1013695 Report a problem | ||
| 2/23/2018 | Sold | $275,000-1.8%$137/sqft |
Source: Public Record Report a problem | ||
| 2/19/2018 | Pending sale | $279,900$140/sqft |
Source: REEL KEEPER REALTY LLC #915679 Report a problem | ||
| 1/11/2018 | Listed for sale | $279,900+16.9%$140/sqft |
Source: REEL KEEPER REALTY LLC #915679 Report a problem | ||
| 2/6/2014 | Sold | $239,500$119/sqft |
Source: Public Record Report a problem | ||
Public tax history
| Year | Property taxes | Tax assessment |
|---|---|---|
| 2024 | $5,543 +6.1% | $308,865 +10% |
| 2023 | $5,225 +13.9% | $280,787 +10% |
| 2022 | $4,588 +12.4% | $255,261 +10% |
| 2021 | $4,082 -1.5% | $232,056 -0.9% |
| 2020 | $4,142 +14.7% | $234,073 +0.1% |
| 2019 | $3,611 +18.6% | $233,859 +11.9% |
| 2018 | $3,044 | $209,032 +2.1% |
| 2017 | $3,044 +1.3% | $204,733 +2.1% |
| 2016 | $3,004 +0.6% | $200,523 -4% |
| 2015 | $2,985 -6.7% | $208,809 +735.2% |
| 2014 | $3,199 | $25,000 |
| 2013 | -- | $25,000 |
| 2012 | -- | $25,000 +66.7% |
| 2011 | -- | $15,000 -72% |
| 2010 | -- | $53,500 -10.8% |
| 2009 | -- | $60,000 +9.1% |
| 2006 | -- | $55,000 |
Find assessor info on the county website
Neighborhood: Windy Hill
Nearby homes
- $384,0003 bd4 ba2.1k sqft4496 Ellipse Dr, Jacksonville, FL 32246Sold

- $332,3003 bd4 ba2.1k sqft4498 Ellipse Dr, Jacksonville, FL 32246Off Market
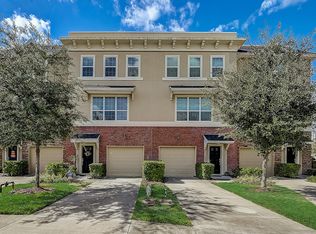
- $337,7003 bd3 ba2.1k sqft4484 Ellipse Dr, Jacksonville, FL 32246Off Market

- $331,8003 bd3 ba2.1k sqft4482 Ellipse Dr, Jacksonville, FL 32246Off Market
- $385,0004 bd4 ba2.1k sqft4500 Ellipse Dr, Jacksonville, FL 32246Sold
- $333,2001 bd1 ba196 sqft4480 Ellipse Dr, Jacksonville, FL 32246Off Market
- $349,8003 bd3 ba2.1k sqft4478 Ellipse Dr, Jacksonville, FL 32246Off Market
- $371,4004 bd4 ba2.1k sqft4476 Ellipse Dr, Jacksonville, FL 32246Off Market
Nearby schools
GreatSchools rating
- 4/10Windy Hill Elementary SchoolGrades: PK-5Distance: 1.4 mi
- 3/10Twin Lakes Academy Middle SchoolGrades: 6-8Distance: 2.9 mi
- 2/10Englewood High SchoolGrades: 9-12Distance: 5.4 mi
Schools provided by the listing agent
- Elementary: Windy Hill
- Middle: Twin Lakes Academy
- High: Englewood
Source: realMLS. This data may not be complete. We recommend contacting the local school district to confirm school assignments for this home.
Get a cash offer in 3 minutes
Find out how much your home could sell for in as little as 3 minutes with a no-obligation cash offer.
Estimated market value
$312,900
Get a cash offer in 3 minutes
Find out how much your home could sell for in as little as 3 minutes with a no-obligation cash offer.
Estimated market value
$312,900
- Florida
- Duval County
- Jacksonville
- 32246
- Windy Hill
- 4494 ELLIPSE Drive
Nearby cities
Nearby neighborhoods
Nearby zip codes
Other Jacksonville Topics
