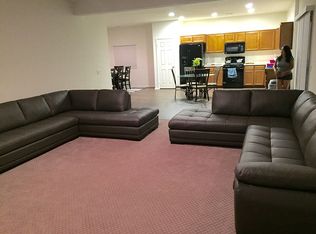
WELCOME TO THIS STUNNING, MOVE IN READY 4-Bedroom,3-Bathroom home nestled in a serene neighborhood. As you step inside, you'll be greeted by a spacious entryway into an open-concept living area that seamlessly connects the living room, dining area, kitchen and also comes with a Downstairs Bedroom and a Full Bathroom.
Upstairs, you'll discover the Luxurious Master Suite, complete with a Private en-Suite Bathroom and spacious walk-in closet. Two additional Bedrooms, a Loft for additional living space, a Full Bathroom and a huge Laundry Room are also located on the upper level, providing ample space for family members and guests. Outside, the spacious backyard offers a tranquil retreat, perfect for outdoor entertaining or enjoying a morning cup of coffee. Other notable features of this home includes a Two Car Garage, Plantation Shutters on all windows, Recessed Lighting, Smart Technology such as doorbells and thermostat. Fresh Exterior and Interior Paint, Brand New Kitchen Appliances, Tankless Water Heater and Solar Panels. NO HOA.
Walking distance to Shaylor Park. (Some Photos are virtually staged.)
Don't miss the opportunity to make this your dream home!
Sold for $749,000
Listed by: KW College Park • Aiann De Vera • Contact: 626-327-3826
Bought with: EXCLUSIVE PROPERTIES
$749,000
4494 Jericho St, Jurupa Valley, CA 92509
4beds
2,522sqft
Single Family Residence
Built in 2015
6,970 Square Feet Lot
$746,800 Zestimate®
$297/sqft
$3,956 Estimated rent
Home value
$746,800
$709,000 - $784,000
$3,956/mo
Zestimate® history
Owner options
List your home for rent
$3,956/mo
Rent Zestimate®
Find your next renter with Zillow Rental Manager. Plus, with online applications, you can quickly screen prospective tenants – for free.
$3,956/mo
Rent Zestimate®
Refinance and save
$5,060/mo
Est. payment
Refinancing to a lower rate could help reduce your monthly payments and save thousands over the life of the loan.
$5,060/mo
Est. payment
Explore your selling options
Work with a Zillow partner agent
Leverage their expertise and Zillow's premium Showcase listings to get your home seen by more buyers.
Get startedList with your own agent
Get your home in front of millions of buyers by listing it on Zillow.
Learn how to do itSell it yourself
Take full control of how buyers see your home on Zillow by listing For Sale by Owner (FSBO).
List your homeWhat's special
Zillow last checked:
Listing updated:
Listed by:
Aiann De Vera DRE #02096084 626-327-3826,
KW College Park
Bought with:
SERGIO CORONA, DRE #01881529
EXCLUSIVE PROPERTIES
Source: CRMLS,MLS#: IG24154770 Originating MLS: California Regional MLS
Originating MLS: California Regional MLSFacts & features
Interior
Bedrooms & bathrooms
- Bedrooms: 4
- Bathrooms: 3
- Full bathrooms: 2
- 3/4 bathrooms: 1
- Main level bathrooms: 1
- Main level bedrooms: 1
Rooms
- Room types: Bedroom, Family Room, Foyer, Kitchen, Laundry, Loft, Living Room, Other
Bedroom
- Features: Bedroom on Main Level
Bathroom
- Features: Bidet, Bathroom Exhaust Fan, Bathtub, Dual Sinks, Full Bath on Main Level, Separate Shower, Tub Shower, Walk-In Shower
Other
- Features: Walk-In Closet(s)
Heating
- Central
Cooling
- Central Air
Appliances
- Included: Built-In Range, Dishwasher, Microwave
- Laundry: Washer Hookup, Gas Dryer Hookup, Laundry Room, Upper Level
Features
- Open Floorplan, Pantry, Recessed Lighting, Bedroom on Main Level, Entrance Foyer, Loft, Walk-In Closet(s)
- Flooring: Carpet, Tile
- Has fireplace: No
- Fireplace features: None
- Common walls with other units/homes: No Common Walls
Interior area
- Total interior livable area: 2,522 sqft
Property
Parking
- Total spaces: 2
- Parking features: Driveway, Garage
- Attached garage spaces: 2
Features
- Levels: Two
- Stories: 2
- Entry location: Front Door
- Patio & porch: Concrete, Front Porch
- Pool features: None
- Fencing: Block,Vinyl
- View description: None
Lot
- Size: 6,970 Square Feet
- Features: 0-1 Unit/Acre, Back Yard, Sprinklers In Front, Near Park, Sprinklers Timer
Details
- Parcel number: 171221015
- Special conditions: Standard
Construction
Type & style
- Home type: SingleFamily
- Architectural style: Modern
- Property subtype: Single Family Residence
Materials
- Roof: Slate,Tile
Condition
- Turnkey
- New construction: No
- Year built: 2015
Details
- Builder name: DR HORTON
Utilities & green energy
- Sewer: Public Sewer
- Water: Public
Green energy
- Energy generation: Solar
Community & HOA
Community
- Features: Sidewalks, Park
- Security: Carbon Monoxide Detector(s), Smoke Detector(s)
Location
- Region: Jurupa Valley
Financial & listing details
- Price per square foot: $297/sqft
- Tax assessed value: $763,980
- Date on market: 8/1/2024
- Cumulative days on market: 17 days
- Listing terms: Cash,Conventional,FHA,Submit,VA Loan
Price history
| Date | Event | Price |
|---|---|---|
| 10/2/2024 | Sold | $749,000$297/sqft |
Source:  CRMLS #IG24154770 Report a problem CRMLS #IG24154770 Report a problem | ||
| 8/26/2024 | Pending sale | $749,000$297/sqft |
Source: CRMLS #IG24154770 Report a problem | ||
Public tax history
| Year | Property taxes | Tax assessment |
|---|---|---|
| 2026 | -- | $763,980 +2% |
| 2025 | $12,686 +30.3% | $749,000 +47.3% |
| 2024 | $9,738 +1.4% | $508,356 +2% |
| 2023 | $9,602 +2.3% | $498,390 +2% |
| 2022 | $9,384 +1.8% | $488,618 +2% |
| 2021 | $9,221 +7.8% | $479,038 +11.8% |
| 2020 | $8,553 +1.5% | $428,641 +2% |
| 2019 | $8,430 +2.8% | $420,237 +2% |
| 2018 | $8,201 +1.7% | $411,998 +2% |
| 2017 | $8,063 | $403,920 +2% |
| 2016 | $8,063 +74.6% | $396,000 +271.5% |
| 2015 | $4,618 | $106,587 |
Find assessor info on the county website
Neighborhood: Glen Avon
Nearby homes
- $696,0004 bd3 ba2.2k sqft4506 Jericho St, Jurupa Valley, CA 92509Off Market
- $756,7005 bd3 ba2.8k sqft4482 Jericho St, Jurupa Valley, CA 92509Off Market
- $739,7005 bd3 ba2.8k sqft4499 Bethel Rd, Jurupa Valley, CA 92509Off Market
- $692,7004 bd2 ba2.2k sqft4511 Bethel Rd, Riverside, CA 92509Off Market
- $719,6004 bd3 ba2.5k sqft4487 Bethel Rd, Riverside, CA 92509Off Market
- $726,5004 bd3 ba2.5k sqft4518 Jericho St, Riverside, CA 92509Off Market
- $738,5004 bd3 ba2.2k sqft4470 Jericho St, Jurupa Valley, CA 92509Off Market
- $---- bd-- ba-- sqft4470 Jericho St, Riverside, CA 92509Off Market
Nearby schools
GreatSchools rating
- 3/10Glen Avon Elementary SchoolGrades: K-6Distance: 0.5 mi
- 3/10Jurupa Middle SchoolGrades: 7-8Distance: 1.1 mi
- 5/10Patriot High SchoolGrades: 9-12Distance: 0.2 mi
Schools provided by the listing agent
- Middle: Jurupa
- High: Patriot
Source: CRMLS. This data may not be complete. We recommend contacting the local school district to confirm school assignments for this home.
Get a cash offer in 3 minutes
Find out how much your home could sell for in as little as 3 minutes with a no-obligation cash offer.
Estimated market value
$746,800
Get a cash offer in 3 minutes
Find out how much your home could sell for in as little as 3 minutes with a no-obligation cash offer.
Estimated market value
$746,800
- California
- Riverside County
- Jurupa Valley
- 92509
- Glen Avon
- 4494 Jericho St
