It's your lucky Day! This Condo just went back on the market, the original buyer got cold feet. This beautiful updated townhome is ready for its next home owner. It has newer vinyl floors, new baseboard trim on the main level, new bathroom vanity, new carpet, fresh paint, new dishwasher, and new garbage disposal. The unit was reroofed in 2018. You will enjoy your large owner's suite with a private bathroom, a nice loft area, and a nice-sized second bedroom. The front patio is great for entertaining. This area is one of the quietest. There are plenty of trails, parks, entertainment, and shopping nearby. Great schools and easy commutes. Plus enjoy the HOA with its summer inground pool and activity center all year long. HOA also covers water, sewer, lawn care, and snow removal. Come take a look. You’ll be happy you did.
Closed
$255,000
4494 Rosemary Way Unit 5, Hugo, MN 55038
2beds
1,632sqft
Side x Side
Built in 2010
10,672 Square Feet Lot
$320,900 Zestimate®
$156/sqft
$2,384 Estimated rent
Home value
$320,900
$305,000 - $340,000
$2,384/mo
Zestimate® history
Owner options
List your home for rent
$2,384/mo
Rent Zestimate®
Find your next renter with Zillow Rental Manager. Plus, with online applications, you can quickly screen prospective tenants – for free.
$2,384/mo
Rent Zestimate®
Refinance and save
$1,877/mo
Est. payment
Refinancing to a lower rate could help reduce your monthly payments and save thousands over the life of the loan.
$1,877/mo
Est. payment
Explore your selling options
Work with a Zillow partner agent
Leverage their expertise and Zillow's premium Showcase listings to get your home seen by more buyers.
Get startedList with your own agent
Get your home in front of millions of buyers by listing it on Zillow.
Learn how to do itSell it yourself
Take full control of how buyers see your home on Zillow by listing For Sale by Owner (FSBO).
List your homeWhat's special
Zillow last checked:
Listing updated:
Listed by:
Amy Lametti 651-246-1747,
Keller Williams Premier Realty
Bought with:
Megan Steinmetz
Keller Williams Classic Realty
Source: NorthstarMLS as distributed by MLS GRID,MLS#: 6450627
Facts & features
Interior
Bedrooms & bathrooms
- Bedrooms: 2
- Bathrooms: 3
- Full bathrooms: 1
- 3/4 bathrooms: 1
- 1/2 bathrooms: 1
Bedroom
- Level: Upper
- Area: 247 Square Feet
- Dimensions: 13x19
Bedroom 2
- Level: Upper
- Area: 132 Square Feet
- Dimensions: 12x11
Bathroom
- Level: Main
- Area: 24 Square Feet
- Dimensions: 3x8
Bathroom
- Level: Upper
- Area: 60 Square Feet
- Dimensions: 6x10
Bathroom
- Level: Upper
- Area: 45 Square Feet
- Dimensions: 5x9
Dining room
- Level: Main
- Area: 117 Square Feet
- Dimensions: 13x9
Family room
- Level: Main
- Area: 221 Square Feet
- Dimensions: 13x17
Kitchen
- Level: Main
- Area: 195 Square Feet
- Dimensions: 15x13
Loft
- Level: Upper
- Area: 320 Square Feet
- Dimensions: 20x16
Utility room
- Level: Main
- Area: 25 Square Feet
- Dimensions: 5x5
Heating
- Forced Air
Cooling
- Central Air
Appliances
- Included: Dishwasher, Dryer, Water Filtration System, Microwave, Range, Refrigerator, Washer, Water Softener Owned
- Laundry: Electric Dryer Hookup, Laundry Closet, Upper Level, Washer Hookup
Features
- Basement: None
Interior area
- Total structure area: 1,632
- Total interior livable area: 1,632 sqft
- Finished area above ground: 1,632
- Finished area below ground: 0
Property
Parking
- Total spaces: 2
- Parking features: Attached, Asphalt, Garage Door Opener, Guest, Tuckunder Garage
- Attached garage spaces: 2
- Has uncovered spaces: Yes
- Details: Garage Dimensions (18x20), Garage Door Height (7), Garage Door Width (16)
Accessibility
- Accessibility features: None
Features
- Levels: Two
- Stories: 2
- Patio & porch: Front Porch, Patio
- Has private pool: Yes
- Pool features: In Ground, Shared
- Fencing: Partial
Lot
- Size: 10,672 Square Feet
- Features: Tree Coverage - Light
Details
- Foundation area: 892
- Parcel number: 1903121220117
- Zoning description: Residential-Single Family
Construction
Type & style
- Home type: SingleFamily
- Property subtype: Side x Side
- Attached to another structure: Yes
Materials
- Block, Concrete, Frame
- Roof: Asphalt
Condition
- New construction: No
- Year built: 2010
Utilities & green energy
- Electric: Circuit Breakers, Power Company: Xcel Energy
- Gas: Electric
- Sewer: City Sewer/Connected
- Water: City Water/Connected
Community & HOA
Community
- Security: Security Lights
- Subdivision: Cic 282
HOA
- Has HOA: Yes
- Amenities included: Deck, In-Ground Sprinkler System, Lobby Entrance, Other, Security Building, Security Lighting, Tennis Court(s), Trail(s)
- Services included: Maintenance Structure, Hazard Insurance, Lawn Care, Maintenance Grounds, Parking, Professional Mgmt, Sanitation, Shared Amenities, Snow Removal, Water/Sewer
- HOA fee: $280 monthly
- HOA name: Association Experts
- HOA phone: 763-515-2360
Location
- Region: Hugo
Financial & listing details
- Price per square foot: $156/sqft
- Annual tax amount: $2,564
- Date on market: 10/20/2023
- Cumulative days on market: 77 days
- Road surface type: Paved
Price history
| Date | Event | Price |
|---|---|---|
| 2/16/2024 | Sold | $255,000$156/sqft |
Source:  NorthstarMLS as distributed by MLS GRID #6450627 Report a problem NorthstarMLS as distributed by MLS GRID #6450627 Report a problem | ||
| 1/11/2024 | Pending sale | $255,000$156/sqft |
Source: NorthstarMLS as distributed by MLS GRID #6450627 Report a problem | ||
| 12/11/2023 | Price change | $255,000-3.8%$156/sqft |
Source: NorthstarMLS as distributed by MLS GRID #6450627 Report a problem | ||
| 10/26/2023 | Listed for sale | $265,000+33.2%$162/sqft |
Source: NorthstarMLS as distributed by MLS GRID #6450627 Report a problem | ||
| 12/4/2019 | Sold | $199,000+30.1%$122/sqft |
Source: NorthstarMLS as distributed by MLS GRID #5286888 Report a problem | ||
| 9/26/2013 | Sold | $153,000$94/sqft |
Source: NorthstarMLS as distributed by MLS GRID #4383783 Report a problem | ||
Public tax history
Tax history is unavailable.
Neighborhood: 55038
Nearby homes
- $283,6002 bd3 ba1.8k sqft4494 Rosemary Way N #1, Hugo, MN 55038Off Market
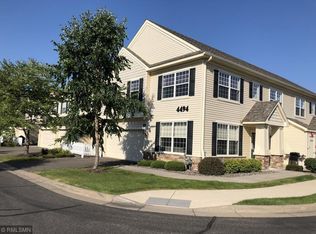
- $295,1002 bd3 ba1.8k sqft4494 Rosemary Way N #2, Hugo, MN 55038Off Market
- $262,7002 bd1 ba1.6k sqft4494 Rosemary Way N #3, Hugo, MN 55038Off Market
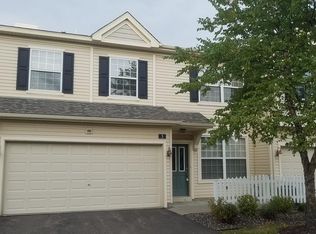
- $265,2002 bd2 ba1.6k sqft4494 Rosemary Way N #4, Hugo, MN 55038Off Market

- $264,1002 bd2 ba1.6k sqft4494 Rosemary Way N #6, Hugo, MN 55038Off Market
- $272,4002 bd2 ba1.6k sqft4494 Rosemary Way N #7, Hugo, MN 55038Off Market
- $269,2002 bd2 ba1.6k sqft4494 Rosemary Way N #8, Hugo, MN 55038Off Market
- $315,6003 bd3 ba1.7k sqft4494 Rosemary Way N #9, Hugo, MN 55038Off Market
- $297,1002 bd3 ba1.8k sqft4494 Rosemary Way N #10, Hugo, MN 55038Off Market
Nearby schools
GreatSchools rating
- 7/10Oneka Elementary SchoolGrades: PK-5Distance: 0.8 mi
- 6/10Central Middle SchoolGrades: 6-8Distance: 5.3 mi
- NAWhite Bear Lake Area High SchoolGrades: 9-12Distance: 5.1 mi
Get a cash offer in 3 minutes
Find out how much your home could sell for in as little as 3 minutes with a no-obligation cash offer.
Estimated market value
$320,900
Get a cash offer in 3 minutes
Find out how much your home could sell for in as little as 3 minutes with a no-obligation cash offer.
Estimated market value
$320,900
- Minnesota
- Washington County
- Hugo
- 55038
- 4494 Rosemary Way Unit 5
Nearby cities
Nearby zip codes
Other Hugo Topics
