Nestled in a serene cul-de-sac and backing to breathtaking wooded views with stunning sunsets, this beautifully maintained home offers 4 bedrooms, 2.5 baths, and a 2-car garage—all within the highly sought-after Central Bucks School District. Recent upgrades, including a new roof and HVAC system, add to its appeal. Step inside to a welcoming two-story entryway with gleaming hardwood floors. The formal dining room features an elegant bay window, while the versatile living room or study is enhanced with French doors for added charm. A standout feature of this home is the expanded family room, boasting soaring 9-foot ceilings, a cozy wood-burning fireplace, and an abundance of natural light, all overlooking the deck and picturesque backyard. The spacious kitchen is designed for both style and function, featuring brand-new countertops, gas cooking, white cabinetry, a pantry, and hardwood flooring. A new sliding door leads to the expansive deck—perfect for outdoor entertaining. Additional highlights include a newly remodeled half bath, an upgraded family room, and major system updates for peace of mind. With its prime location, stunning views, and thoughtful enhancements, this home is a rare find!
Sold for $730,000
$730,000
4494 Summer Meadow Dr, Doylestown, PA 18902
4beds
2,280sqft
Single Family Residence
Built in 2000
8,750 Square Feet Lot
$759,700 Zestimate®
$320/sqft
$3,830 Estimated rent
Home value
$759,700
$707,000 - $820,000
$3,830/mo
Zestimate® history
Owner options
List your home for rent
$3,830/mo
Rent Zestimate®
Find your next renter with Zillow Rental Manager. Plus, with online applications, you can quickly screen prospective tenants – for free.
$3,830/mo
Rent Zestimate®
Refinance and save
$4,685/mo
Est. payment
Refinancing to a lower rate could help reduce your monthly payments and save thousands over the life of the loan.
$4,685/mo
Est. payment
Explore your selling options
Work with a Zillow partner agent
Leverage their expertise and Zillow's premium Showcase listings to get your home seen by more buyers.
Get startedList with your own agent
Get your home in front of millions of buyers by listing it on Zillow.
Learn how to do itSell it yourself
Take full control of how buyers see your home on Zillow by listing For Sale by Owner (FSBO).
List your homeWhat's special
Cozy wood-burning fireplaceAbundance of natural lightSerene cul-de-sacWelcoming two-story entrywayExpanded family roomUpgraded family roomBrand-new countertops
Zillow last checked:
Listing updated:
Listed by:
Beth Scarpello 267-981-8057,
BHHS Fox & Roach-Doylestown
Bought with:
Steve Hull, RS342197
RE/MAX One Realty
Source: Bright MLS,MLS#: PABU2091548
Facts & features
Interior
Bedrooms & bathrooms
- Bedrooms: 4
- Bathrooms: 3
- Full bathrooms: 2
- 1/2 bathrooms: 1
- Main level bathrooms: 1
Rooms
- Room types: Living Room, Dining Room, Primary Bedroom, Bedroom 2, Bedroom 3, Bedroom 4, Kitchen, Family Room, Primary Bathroom, Full Bath, Half Bath
Primary bedroom
- Features: Attached Bathroom, Ceiling Fan(s), Walk-In Closet(s)
- Level: Upper
- Area: 304 Square Feet
- Dimensions: 16 x 19
Bedroom 2
- Level: Upper
- Area: 100 Square Feet
- Dimensions: 10 x 10
Bedroom 3
- Level: Upper
- Area: 144 Square Feet
- Dimensions: 12 x 12
Bedroom 4
- Level: Upper
- Area: 182 Square Feet
- Dimensions: 14 x 13
Primary bathroom
- Features: Soaking Tub, Bathroom - Stall Shower, Double Sink
- Level: Upper
- Area: 110 Square Feet
- Dimensions: 11 x 10
Dining room
- Level: Main
- Area: 195 Square Feet
- Dimensions: 15 x 13
Family room
- Features: Fireplace - Wood Burning
- Level: Main
- Area: 234 Square Feet
- Dimensions: 18 x 13
Other
- Features: Bathroom - Tub Shower
- Level: Upper
Half bath
- Level: Main
Kitchen
- Features: Breakfast Room, Countertop(s) - Quartz, Flooring - HardWood, Kitchen - Gas Cooking
- Level: Main
- Area: 260 Square Feet
- Dimensions: 20 x 13
Living room
- Level: Main
- Area: 182 Square Feet
- Dimensions: 13 x 14
Heating
- Forced Air, Natural Gas
Cooling
- Central Air, Electric
Appliances
- Included: Gas Water Heater
- Laundry: In Basement
Features
- Soaking Tub, Bathroom - Stall Shower, Bathroom - Tub Shower, Breakfast Area, Ceiling Fan(s), Family Room Off Kitchen, Pantry, Walk-In Closet(s), 9'+ Ceilings, Tray Ceiling(s)
- Flooring: Hardwood, Carpet, Wood
- Doors: Sliding Glass, French Doors
- Windows: Bay/Bow, Energy Efficient, Window Treatments
- Basement: Full
- Number of fireplaces: 1
- Fireplace features: Marble, Mantel(s), Wood Burning
Interior area
- Total structure area: 2,280
- Total interior livable area: 2,280 sqft
- Finished area above ground: 2,280
- Finished area below ground: 0
Property
Parking
- Total spaces: 2
- Parking features: Garage Faces Front, Garage Door Opener, Inside Entrance, Attached
- Attached garage spaces: 2
Accessibility
- Accessibility features: None
Features
- Levels: Two
- Stories: 2
- Patio & porch: Deck
- Pool features: None
- Has view: Yes
- View description: Trees/Woods
Lot
- Size: 8,750 Square Feet
- Dimensions: 70.00 x
Details
- Additional structures: Above Grade, Below Grade
- Parcel number: 34039076
- Zoning: R3
- Special conditions: Standard
Construction
Type & style
- Home type: SingleFamily
- Architectural style: Colonial
- Property subtype: Single Family Residence
Materials
- Frame, Vinyl Siding
- Foundation: Other
- Roof: Shingle
Condition
- Excellent
- New construction: No
- Year built: 2000
Utilities & green energy
- Sewer: Public Sewer
- Water: Public
Community & HOA
Community
- Subdivision: Summermeadow
HOA
- Has HOA: No
Location
- Region: Doylestown
- Municipality: PLUMSTEAD TWP
Financial & listing details
- Price per square foot: $320/sqft
- Tax assessed value: $50,280
- Annual tax amount: $9,086
- Date on market: 4/4/2025
- Listing agreement: Exclusive Right To Sell
- Inclusions: Washer, Dryer, Refrigerator, Freezer In Basement, Window Treatments
- Ownership: Fee Simple
Price history
| Date | Event | Price |
|---|---|---|
| 5/8/2025 | Sold | $730,000+2.1%$320/sqft |
Source:  Bright MLS #PABU2091548 Report a problem Bright MLS #PABU2091548 Report a problem | ||
| 5/7/2025 | Pending sale | $714,900$314/sqft |
Source: Bright MLS #PABU2091548 Report a problem | ||
| 4/7/2025 | Contingent | $714,900$314/sqft |
Source: Bright MLS #PABU2091548 Report a problem | ||
| 4/4/2025 | Listed for sale | $714,900+151.4%$314/sqft |
Source: Bright MLS #PABU2091548 Report a problem | ||
| 4/10/2001 | Sold | $284,340+228.2%$125/sqft |
Source: Public Record Report a problem | ||
| 12/26/2000 | Sold | $86,625$38/sqft |
Source: Public Record Report a problem | ||
Public tax history
| Year | Property taxes | Tax assessment |
|---|---|---|
| 2025 | $9,086 | $50,280 |
| 2024 | $9,086 +7.4% | $50,280 |
| 2023 | $8,459 +1.1% | $50,280 |
| 2022 | $8,364 +1.1% | $50,280 |
| 2021 | $8,271 | $50,280 |
| 2020 | $8,271 +0.6% | $50,280 |
| 2018 | $8,220 +1.4% | $50,280 |
| 2017 | $8,107 | $50,280 |
| 2016 | $8,107 | $50,280 |
| 2015 | -- | $50,280 |
| 2014 | -- | $50,280 |
| 2013 | -- | $50,280 |
| 2012 | -- | $50,280 |
| 2011 | -- | $50,280 |
| 2010 | -- | $50,280 |
| 2009 | -- | $50,280 |
| 2008 | -- | $50,280 |
| 2007 | -- | $50,280 |
| 2006 | -- | $50,280 |
| 2005 | -- | $50,280 +300% |
| 2004 | -- | $12,570 |
| 2003 | -- | $12,570 |
| 2002 | -- | $12,570 +1169.7% |
| 2000 | -- | $990 |
Find assessor info on the county website
Neighborhood: 18902
Nearby homes
- $722,9004 bd3 ba2.6k sqft4492 Summer Meadow Dr, Doylestown, PA 18902Off Market
- $805,5004 bd3 ba2.9k sqft4496 Summer Meadow Dr, Doylestown, PA 18902Off Market
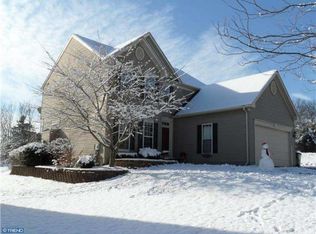
- $713,4003 bd2 ba1.9k sqft4490 Summer Meadow Dr, Doylestown, PA 18902Off Market
- $694,5004 bd2 ba1.9k sqft4498 Summer Meadow Dr, Doylestown, PA 18902Off Market
- $719,9004 bd2 ba2.3k sqft4493 Summer Meadow Dr, Doylestown, PA 18902Off Market
- $732,7004 bd2 ba2k sqft4495 Summer Meadow Dr, Doylestown, PA 18902Off Market
- $769,7004 bd3 ba2k sqft4491 Summer Meadow Dr, Doylestown, PA 18902Off Market
- $822,2004 bd2 ba2.5k sqft4497 Summer Meadow Dr, Doylestown, PA 18902Off Market
Nearby schools
GreatSchools rating
- 9/10Gayman El SchoolGrades: K-6Distance: 0.6 mi
- 10/10Tohickon Middle SchoolGrades: 7-9Distance: 1.1 mi
- 10/10Central Bucks High School-EastGrades: 10-12Distance: 3.6 mi
Schools provided by the listing agent
- District: Central Bucks
Source: Bright MLS. This data may not be complete. We recommend contacting the local school district to confirm school assignments for this home.
Get a cash offer in 3 minutes
Find out how much your home could sell for in as little as 3 minutes with a no-obligation cash offer.
Estimated market value
$759,700
Get a cash offer in 3 minutes
Find out how much your home could sell for in as little as 3 minutes with a no-obligation cash offer.
Estimated market value
$759,700
- Pennsylvania
- Bucks County
- Doylestown
- 18902
- 4494 Summer Meadow Dr
Nearby cities
Nearby zip codes
Other Doylestown Topics
