Skip main navigation
Sold for $825,000
  • $825,000

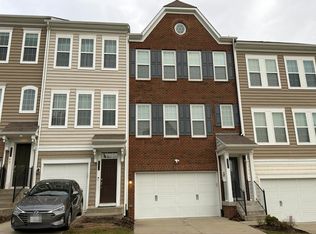
    44940 Bishop Ter, Ashburn, VA 20147

    4beds
    2,792sqft
    Townhouse
    Built in 2017
    2,178 Square Feet Lot
    $839,900 Zestimate®
    $295/sqft
    $3,996 Estimated rent

    Home value

    $839,900

    $798,000 - $882,000

    $3,996/mo

    Zestimate® history
    Loading
    Loading...

    Owner options

    List your home for rent

    $3,996/mo

    Rent Zestimate®

    Find your next renter with Zillow Rental Manager. Plus, with online applications, you can quickly screen prospective tenants – for free.

    Learn more

    $3,996/mo

    Rent Zestimate®

    Refinance and save

    $5,128/mo

    Est. payment

    Refinancing to a lower rate could help reduce your monthly payments and save thousands over the life of the loan.

    See today's rates

    $5,128/mo

    Est. payment

    Explore your selling options

    Work with a Zillow partner agent

    Leverage their expertise and Zillow's premium Showcase listings to get your home seen by more buyers.

    Get started

    List with your own agent

    Get your home in front of millions of buyers by listing it on Zillow.

    Learn how to do it

    Sell it yourself

    Take full control of how buyers see your home on Zillow by listing For Sale by Owner (FSBO).

    List your home

    What's special

    Private deckRecreation roomFully fenced backyardBright open floorplanCustom built-inLarge islandDream kitchen
    Picture this: a home where your average monthly electric bill is less than your favorite coffee order! Step inside to discover a bright, open floorplan flooded with natural light, making every level feel warm and inviting. The main level features stunning engineered hardwood floors and a dream kitchen with 42” cabinets, under-cabinet lighting, a 5-burner gas cooktop, wall oven, and a large island perfect for casual meals or entertaining. The dining room boasts a stylish custom built-in with an accent wall, while the living room, built-in desk nook, and sunroom offer plenty of space to relax or work from home. Step out onto one of two spacious decks for fresh air and outdoor living space. Upstairs, the primary suite is your private retreat, complete with two walk-in closets and a spa-like bathroom featuring a double vanity, oversized shower with dual showerheads, and a sleek frameless shower door. Start your mornings with coffee on your private deck off the primary bedroom. Also on the upper level is the laundry room, with a folding station, extra storage, and two generously sized bedrooms that share a roomy hall bath. The lower level offers even more: a large recreation room with walkout access to a custom stamped concrete patio and a fully fenced backyard—perfect for gatherings or quiet evenings. There’s also an additional bedroom and full bath. Don’t miss the EV charger in the garage and this home also has owned solar panels. Located across from Bles Park, you'll love having 124 acres of trails that run along the Potomac River, soccer fields, and a tot lot just steps away. The park is set to reopen in Summer 2025. One Loudoun is minutes away for all your shopping, dining, and entertainment needs. With easy access to major commuter routes and Dulles Airport, this location has it all! This meticulously maintained townhome is completely move-in ready. Don’t miss out—schedule your tour today and make it yours!

    Zillow last checked:

    Listing updated:

    Listed by:

    Amanda Davidson 703-431-3755,

    Real Broker, LLC

    Bought with:

    Manavi Boeser, 5003307

    RLAH @properties

    Source: Bright MLS,MLS#: VALO2085924MLS Logo

    Facts & features

    Interior

    Bedrooms & bathrooms
    • Bedrooms: 4
    • Bathrooms: 4
    • Full bathrooms: 3
    • 1/2 bathrooms: 1
    • Main level bathrooms: 1
    Basement
    • Area: 0
    Heating
    • Forced Air, Natural Gas
    Cooling
    • Central Air, Ceiling Fan(s), Electric
    Appliances
    • Included: Microwave, Cooktop, Dishwasher, Disposal, Dryer, Exhaust Fan, Ice Maker, Oven, Range Hood, Refrigerator, Stainless Steel Appliance(s), Washer, Water Heater, Electric Water Heater
    • Laundry: Upper Level, Washer In Unit, Dryer In Unit
    Features
    • Bathroom - Walk-In Shower, Built-in Features, Ceiling Fan(s), Dining Area, Entry Level Bedroom, Open Floorplan, Kitchen - Gourmet, Kitchen Island, Primary Bath(s), Recessed Lighting, Walk-In Closet(s), 9'+ Ceilings, Dry Wall
    • Flooring: Engineered Wood, Luxury Vinyl, Ceramic Tile
    • Has basement: No
    • Has fireplace: No
    Interior area
    • Total structure area: 2,792
    • Total interior livable area: 2,792 sqft
    • Finished area above ground: 2,792
    • Finished area below ground: 0

    Property

    Parking
    • Total spaces: 4
    • Parking features: Garage Door Opener, Attached, Driveway
    • Attached garage spaces: 2
    • Uncovered spaces: 2
    Accessibility
    • Accessibility features: None
    Features
    • Levels: Three
    • Stories: 3
    • Patio & porch: Deck, Patio
    • Pool features: Community
    • Fencing: Back Yard
    Lot
    • Size: 2,178 Square Feet
    Details
    • Additional structures: Above Grade, Below Grade
    • Parcel number: 038163534000
    • Zoning: R8
    • Special conditions: Standard

    Construction

    Type & style
    • Home type: Townhouse
    • Architectural style: Contemporary
    • Property subtype: Townhouse
    Materials
    • Masonry, Vinyl Siding
    • Foundation: Slab
    Condition
    • Excellent
    • New construction: No
    • Year built: 2017
    Details
    • Builder model: Surrey
    • Builder name: Pulte Homes

    Utilities & green energy

    • Sewer: Public Sewer
    • Water: Public

    Community & HOA

    Community
    • Subdivision: Overlook At University Center
    HOA
    • Has HOA: Yes
    • Amenities included: Bike Trail, Common Grounds, Community Center, Pool, Tennis Court(s), Tot Lots/Playground
    • Services included: Common Area Maintenance, Lawn Care Front, Snow Removal, Trash
    • HOA fee: $125 monthly
    • HOA name: OVERLOOK AT UNIVERSITY CENTER
    Location
    • Region: Ashburn

    Financial & listing details

    • Price per square foot: $295/sqft
    • Tax assessed value: $728,110
    • Annual tax amount: $6,298
    • Date on market: 1/9/2025
    • Listing agreement: Exclusive Right To Sell
    • Inclusions: Owned Solar Panels
    • Exclusions: Primary Bedroom Curtains (rod Conveys)
    • Ownership: Fee Simple

    Price history

    DateEventPrice
    2/20/2025Sold$825,000$295/sqft
    Source: Bright MLS #VALO2085924 Report a problem
    1/17/2025Pending sale$825,000$295/sqft
    Source: Bright MLS #VALO2085924 Report a problem
    1/9/2025Listed for sale$825,000+39.8%$295/sqft
    Source: Bright MLS #VALO2085924 Report a problem
    8/23/2017Sold$590,000$211/sqft
    Source: Public Record Report a problem

    Public tax history

    YearProperty taxesTax assessment
    2025$6,170 -2%$766,450 +5.3%
    2024$6,298 +8.8%$728,110 +7%
    2023$5,791 -0.6%$680,450 +3.9%
    2022$5,827 -2.8%$654,770 +7.1%
    2021$5,994 -0.4%$611,610 +5.2%
    2020$6,019 +0%$581,560 +3.8%
    2019$6,019 -1.1%$560,320 -0.1%
    2018$6,085 +62.3%$560,870 +6.2%
    2017$3,749 $528,290
    Find assessor info on the county website

    Neighborhood: 20147

    Nearby schools

    GreatSchools rating
    Schools provided by the listing agent
    • Elementary: Steuart W. Weller
    • Middle: Belmont Ridge
    • High: Riverside
    • District: Loudoun County Public Schools

    Source: Bright MLS. This data may not be complete. We recommend contacting the local school district to confirm school assignments for this home.

    Get a cash offer in 3 minutes
    Find out how much your home could sell for in as little as 3 minutes with a no-obligation cash offer.
    Estimated market value
    $839,900
    Get a cash offer in 3 minutes
    Find out how much your home could sell for in as little as 3 minutes with a no-obligation cash offer.
    Estimated market value
    $839,900