Skip main navigation
Off market
  • $585,700

    44945 Bourne Ter, Ashburn, VA 20147

    4beds
    1,590sqft
    Townhouse
    Built in 1995
    1,306 Square Feet Lot
    $585,700 Zestimate®
    $368/sqft
    $3,038 Estimated rent

    Home value

    $585,700

    $556,000 - $615,000

    $3,038/mo

    Zestimate® history
    Loading
    Loading...

    Owner options

    List your home for rent

    $3,038/mo

    Rent Zestimate®

    Find your next renter with Zillow Rental Manager. Plus, with online applications, you can quickly screen prospective tenants – for free.

    Learn more

    $3,038/mo

    Rent Zestimate®

    Refinance and save

    $3,617/mo

    Est. payment

    Refinancing to a lower rate could help reduce your monthly payments and save thousands over the life of the loan.

    See today's rates

    $3,617/mo

    Est. payment

    Explore your selling options

    Work with a Zillow partner agent

    Leverage their expertise and Zillow's premium Showcase listings to get your home seen by more buyers.

    Get started

    List with your own agent

    Get your home in front of millions of buyers by listing it on Zillow.

    Learn how to do it

    Sell it yourself

    Take full control of how buyers see your home on Zillow by listing For Sale by Owner (FSBO).

    List your home

    What's special

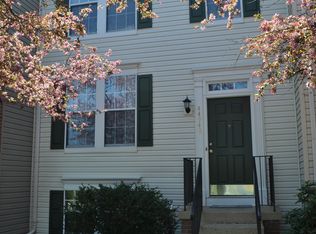
    Don't miss this simply adorable brick front townhouse boasting four true bedrooms in desirable Riverside Villages. With approval granted for a new One Loudoun style development, your walkability factor will only multiply over the coming years. In the meantime, enjoy a wonderful, quiet neighborhood with parks, walking trails, playgrounds, tennis courts, community center, and pool - all within a short walking distance! This well cared for home features ample natural light streaming through the new windows (2020), plus a newer HVAC system (2016) and Hot Water Heater (2016). The roof was just inspected as well, giving you peace of mind. With fresh paint, new lighting, and newer carpet (2018), there is little left for you to do but move in! Use the front living and dining spaces as one large room like the current owners, or split this generous space into two rooms. The kitchen has a pantry, granite counters and an island with seating. The large deck was just redone and resealed, and is even perfectly situated - enjoy afternoon shade while hosting that BBQ! The lower level has a full bath and 4th bedroom/guest suite/office space, plus stone fireplace - a perfect family room. You'll love the ease of having smart locks and two parking spots directly out front, and guest parking immediately accessible as well. While sellers would love a rent back for 30 days, they are flexible.

    This property is off market, which means it's not currently listed for sale or rent on Zillow. This may be different from what's available on other websites or public sources.

    Facts & features

    Interior

    Bedrooms & bathrooms
    • Bedrooms: 4
    • Bathrooms: 4
    • Full bathrooms: 3
    • 1/2 bathrooms: 1
    Heating
    • Forced air, Gas
    Cooling
    • Central
    Appliances
    • Included: Dishwasher, Dryer, Garbage disposal, Microwave, Washer
    Features
    • Upgraded Countertops, Floor Plan - Open, Dining Area, Kitchen - Table Space, Kitchen - Island
    • Flooring: Softwood
    • Basement: Finished
    • Has fireplace: Yes
    Interior area
    • Total interior livable area: 1,590 sqft

    Property

    Parking
    • Total spaces: 2
    • Parking features: Off-street
    Features
    • Exterior features: Brick
    Lot
    • Size: 1,306 sqft
    Details
    • Parcel number: 038264309000

    Construction

    Type & style
    • Home type: Townhouse
    Materials
    • masonry
    • Foundation: Concrete
    • Roof: Other
    Condition
    • Year built: 1995

    Community & neighborhood

    Location
    • Region: Ashburn

    HOA & financial

    HOA
    • Has HOA: Yes
    • HOA fee: $99 monthly

    Other

    Other facts
    • Appliances: Washer/Dryer Hookups Only, Stove, Icemaker, Exhaust Fan
    • Construction Materials: Brick, Combination
    • Heating YN: Y
    • Interior Features: Upgraded Countertops, Floor Plan - Open, Dining Area, Kitchen - Table Space, Kitchen - Island
    • Property Type: Residential
    • Bathrooms Half: 1
    • Ownership Interest: Fee Simple
    • Parking Features: Assigned
    • Bathrooms Full: 3
    • HOA Fee Freq: Monthly
    • Above Grade Fin SQFT: 1240
    • Tax Lot: 117
    • Below Grade Fin SQFT: 350
    • Standard Status: Active Under Contract
    • Pool: Yes - Community
    • Total SQFT Source: Estimated
    • Structure Type: Row/Townhouse
    • Tax Total Finished SQFT: 1240
    • Tax Annual Amount: 3511.01

    Price history

    DateEventPrice
    6/22/2023Sold$545,000+9%$343/sqft
    Source: Bright MLS #VALO2049980 Report a problem
    5/22/2023Pending sale$500,000$314/sqft
    Source: Bright MLS #VALO2049980 Report a problem
    5/19/2023Listed for sale$500,000+12.1%$314/sqft
    Source: Bright MLS #VALO2049980 Report a problem
    9/15/2021Sold$446,000+2.5%$281/sqft
    Source: Bright MLS #VALO2004174 Report a problem
    8/16/2021Pending sale$435,000$274/sqft
    Source: Bright MLS #VALO2004174 Report a problem
    8/13/2021Listed for sale$435,000+17.1%$274/sqft
    Source: Bright MLS #VALO2004174 Report a problem
    6/25/2018Sold$371,500-0.9%$234/sqft
    Source: Public Record Report a problem
    6/2/2018Pending sale$374,900$236/sqft
    Source: RE/MAX Premier #1000492470 Report a problem
    5/21/2018Listed for sale$374,900+29.3%$236/sqft
    Source: RE/MAX Premier #1000492470 Report a problem
    9/1/2015Listing removed$2,000$1/sqft
    Source: Owner Report a problem
    6/2/2015Listed for rent$2,000$1/sqft
    Source: Owner Report a problem
    4/3/2013Listing removed$2,000$1/sqft
    Source: Promax Management, Inc. #LO8038997 Report a problem
    3/27/2013Listed for rent$2,000$1/sqft
    Source: Promax Management, Inc. #LO8038997 Report a problem
    9/17/2009Sold$290,000+48.7%$182/sqft
    Source: Public Record Report a problem
    12/20/2001Sold$194,989$123/sqft
    Source: Public Record Report a problem

    Public tax history

    YearProperty taxesTax assessment
    2025$4,265 -1.3%$529,850 +6%
    2024$4,323 +10.8%$499,750 +12.1%
    2023$3,902 +1.7%$445,990 +3.5%
    2022$3,837 +2.9%$431,100 +13.3%
    2021$3,730 +0.8%$380,610 +6.5%
    2020$3,699 0%$357,350 +3.2%
    2019$3,699 +4.4%$346,310 +6%
    2018$3,544 +0.9%$326,660 +4.7%
    2017$3,511 -1.3%$312,090 +1.5%
    2016$3,556 $307,370 +55%
    2015$3,556 +2.2%$198,290 +6.5%
    2014$3,478 +6.7%$186,150 +6.1%
    2013$3,259 $175,440
    2012-- --
    2011-- --
    2010-- --
    2009-- $268,000 -9.9%
    2008-- $297,600 -6.3%
    2007-- $317,500 -14.8%
    2006-- $372,700 +33.2%
    2005-- $279,900
    2004-- $279,900 +41.7%
    2003-- $197,500 +9.8%
    2002-- $179,900 +19.6%
    2001-- $150,400

    Find assessor info on the county website

    Neighborhood: 20147

    Nearby schools

    GreatSchools rating
    Schools provided by the listing agent
    • Elementary: Steuart W. Weller
    • Middle: Belmont Ridge
    • High: Riverside
    • District: Loudoun County Public Schools

    Source: The MLS. This data may not be complete. We recommend contacting the local school district to confirm school assignments for this home.

    Get a cash offer in 3 minutes
    Find out how much your home could sell for in as little as 3 minutes with a no-obligation cash offer.
    Estimated market value
    $585,700
    Get a cash offer in 3 minutes
    Find out how much your home could sell for in as little as 3 minutes with a no-obligation cash offer.
    Estimated market value
    $585,700