Spectacular Estate Model situated on premier, 1/2 acre lot backing to trees. Located in the prestigious, award winning Dominion Valley Country Club. The home boasts a dramatic two-story entry with elegant, oak curved dual staircases. Formal living room and dining room. Fabulous two-story great room with coffered ceiling and gas fireplace. Handsome main level study, perfect for working remote. The gourmet chefs kitchen is truly the heart of the home. Oversized island, top of the line stainless steel appliances and upgraded granite and backsplash. Fabulous sunlit breakfast area, and a sun-drenched solarium addition with a vaulted ceiling. Gleaming hardwood floors grace the main level and upper landing. The primary suite is a luxurious retreat with coffered ceiling, sitting room, and a luxurious spa-like bath. 3 generously sized bedrooms and 2 full baths finish off the upper level. The walk-out lower level features a huge rec room, a custom media room, wet bar rough-in, full bath, and plenty of storage space. The outdoor living space is an entertainer's dream, enhanced with an expansive Trex deck leading to a private Travertine patio with a firepit and built-in seating. 3 car side load garage with extended driveway. The oversized lot is professionally landscaped and includes an irrigation system. This home features an Aquasana Whole House Water Filter System, a new 75 gallon hot water heater, and a radon mitigation system. The Dominion Valley Country Club offers an impressive range of resort style amenities including a newly renovated Club House, Sports Pavilion, Exercise room, and four outdoor pools. Indoor pool accessible for year-round swimming. Newly renovated tennis/pickle ball courts. Two stocked fishing ponds and many tot lots. Excellent schools right on property! All located in convenient commuter location just minutes to I-66, restaurants and shopping. Welcome to a LIFETIME OF SATURDAYS!
Sold for $1,375,000
$1,375,000
4495 Dodds Mill Dr, Haymarket, VA 20169
4beds
6,340sqft
Single Family Residence
Built in 2015
0.56 Acres Lot
$1,384,800 Zestimate®
$217/sqft
$5,538 Estimated rent
Home value
$1,384,800
$1.29M - $1.50M
$5,538/mo
Zestimate® history
Owner options
List your home for rent
$5,538/mo
Rent Zestimate®
Find your next renter with Zillow Rental Manager. Plus, with online applications, you can quickly screen prospective tenants – for free.
$5,538/mo
Rent Zestimate®
Refinance and save
$8,595/mo
Est. payment
Refinancing to a lower rate could help reduce your monthly payments and save thousands over the life of the loan.
$8,595/mo
Est. payment
Explore your selling options
Work with a Zillow partner agent
Leverage their expertise and Zillow's premium Showcase listings to get your home seen by more buyers.
Get startedList with your own agent
Get your home in front of millions of buyers by listing it on Zillow.
Learn how to do itSell it yourself
Take full control of how buyers see your home on Zillow by listing For Sale by Owner (FSBO).
List your homeWhat's special
Zillow last checked:
Listing updated:
Listed by:
Shannon Sheahan 703-307-4242,
Washington Street Realty LLC,
Co-Listing Agent: Christopher M Howell 703-341-9605,
Washington Street Realty LLC
Bought with:
Mandana Khodayar, 0225187991
Samson Properties
Source: Bright MLS,MLS#: VAPW2077092
Facts & features
Interior
Bedrooms & bathrooms
- Bedrooms: 4
- Bathrooms: 5
- Full bathrooms: 4
- 1/2 bathrooms: 1
- Main level bathrooms: 1
Rooms
- Room types: Living Room, Dining Room, Primary Bedroom, Bedroom 2, Bedroom 3, Bedroom 4, Kitchen, Family Room, 2nd Stry Fam Ovrlk, Sun/Florida Room, Laundry, Office, Recreation Room, Storage Room, Media Room, Bathroom 2, Bathroom 3, Primary Bathroom, Full Bath
Primary bedroom
- Level: Upper
Bedroom 2
- Level: Upper
Bedroom 3
- Level: Upper
Bedroom 4
- Level: Upper
Primary bathroom
- Level: Upper
Bathroom 2
- Level: Upper
Bathroom 3
- Level: Upper
Other
- Level: Upper
Dining room
- Level: Main
Family room
- Level: Main
Other
- Level: Lower
Kitchen
- Level: Main
Laundry
- Level: Main
Living room
- Level: Main
Media room
- Level: Lower
Office
- Level: Main
Recreation room
- Level: Lower
Storage room
- Level: Lower
Other
- Level: Main
Heating
- Central, Natural Gas
Cooling
- Ceiling Fan(s), Central Air, Electric
Appliances
- Included: Microwave, Cooktop, Dishwasher, Disposal, Dryer, Exhaust Fan, Ice Maker, Double Oven, Oven, Refrigerator, Stainless Steel Appliance(s), Washer, Water Heater, Water Treat System, Gas Water Heater
- Laundry: Main Level, Laundry Room
Features
- Attic, Breakfast Area, Built-in Features, Ceiling Fan(s), Chair Railings, Crown Molding, Curved Staircase, Double/Dual Staircase, Open Floorplan, Formal/Separate Dining Room, Kitchen - Gourmet, Kitchen Island, Kitchen - Table Space, Pantry, Primary Bath(s), Recessed Lighting, Soaking Tub, Bathroom - Stall Shower, Upgraded Countertops, Wainscotting, Walk-In Closet(s)
- Flooring: Carpet, Wood
- Basement: Full,Finished,Improved,Exterior Entry,Sump Pump,Walk-Out Access,Windows
- Number of fireplaces: 1
- Fireplace features: Glass Doors, Free Standing, Mantel(s), Screen
Interior area
- Total structure area: 7,629
- Total interior livable area: 6,340 sqft
- Finished area above ground: 4,952
- Finished area below ground: 1,388
Property
Parking
- Total spaces: 3
- Parking features: Garage Faces Side, Asphalt, Attached
- Attached garage spaces: 3
- Has uncovered spaces: Yes
Accessibility
- Accessibility features: Accessible Doors
Features
- Levels: Three
- Stories: 3
- Pool features: Community
Lot
- Size: 0.56 Acres
- Features: Backs to Trees, Corner Lot, Landscaped, Wooded
Details
- Additional structures: Above Grade, Below Grade
- Parcel number: 7299476883
- Zoning: RPC
- Special conditions: Standard
Construction
Type & style
- Home type: SingleFamily
- Architectural style: Colonial
- Property subtype: Single Family Residence
Materials
- Brick
- Foundation: Concrete Perimeter
- Roof: Asphalt
Condition
- New construction: No
- Year built: 2015
Details
- Builder model: SAVANNAH-HARDING
- Builder name: TOLL BROTHERS
Utilities & green energy
- Sewer: Public Sewer
- Water: Public
Community & HOA
Community
- Features: Pool
- Subdivision: Dominion Valley Country Club
HOA
- Has HOA: Yes
- Amenities included: Basketball Court, Clubhouse, Common Grounds, Community Center, Dining Rooms, Fitness Center, Fencing, Game Room, Gated, Golf Club, Golf Course, Golf Course Membership Available, Jogging Path, Meeting Room, Party Room, Picnic Area, Indoor Pool, Pool, Putting Green, Recreation Facilities, Security, Tennis Court(s), Tot Lots/Playground
- Services included: Management, Recreation Facility, Reserve Funds, Road Maintenance, Security, Snow Removal, Trash, Pool(s)
- HOA fee: $184 monthly
- HOA name: DOMINION VALLEY HOA
Location
- Region: Haymarket
Financial & listing details
- Price per square foot: $217/sqft
- Tax assessed value: $1,194,300
- Annual tax amount: $12,000
- Date on market: 8/9/2024
- Listing agreement: Exclusive Right To Sell
- Listing terms: Cash,Conventional,FHA,VA Loan
- Ownership: Fee Simple
Price history
| Date | Event | Price |
|---|---|---|
| 4/8/2025 | Sold | $1,375,000-1.8%$217/sqft |
Source:  Bright MLS #VAPW2077092 Report a problem Bright MLS #VAPW2077092 Report a problem | ||
| 3/10/2025 | Contingent | $1,400,000$221/sqft |
Source: Bright MLS #VAPW2077092 Report a problem | ||
| 3/10/2025 | Listed for sale | $1,400,000$221/sqft |
Source: Bright MLS #VAPW2077092 Report a problem | ||
| 9/18/2024 | Listing removed | $1,400,000$221/sqft |
Source: Bright MLS #VAPW2077092 Report a problem | ||
| 8/29/2024 | Price change | $1,400,000-3.4%$221/sqft |
Source: Bright MLS #VAPW2077092 Report a problem | ||
| 8/9/2024 | Listed for sale | $1,450,000+7.4%$229/sqft |
Source: Bright MLS #VAPW2077092 Report a problem | ||
| 7/20/2022 | Sold | $1,350,000$213/sqft |
Source: Bright MLS #VAPW2031380 Report a problem | ||
| 7/7/2022 | Contingent | $1,350,000$213/sqft |
Source: Bright MLS #VAPW2031380 Report a problem | ||
| 6/22/2022 | Listed for sale | $1,350,000-1.8%$213/sqft |
Source: Bright MLS #VAPW2031380 Report a problem | ||
| 6/22/2022 | Listing removed | $1,375,000$217/sqft |
Source: Bright MLS #VAPW2026690 Report a problem | ||
| 6/1/2022 | Price change | $1,375,000-1%$217/sqft |
Source: Bright MLS #VAPW2026690 Report a problem | ||
| 5/12/2022 | Listed for sale | $1,389,000+69.9%$219/sqft |
Source: Bright MLS #VAPW2026690 Report a problem | ||
| 9/25/2015 | Sold | $817,469$129/sqft |
Source: Public Record Report a problem | ||
Public tax history
| Year | Property taxes | Tax assessment |
|---|---|---|
| 2025 | $12,309 +3.6% | $1,255,400 +5.1% |
| 2024 | $11,877 +3.1% | $1,194,300 +7.8% |
| 2023 | $11,526 -4.6% | $1,107,700 +2.5% |
| 2022 | $12,080 +6.3% | $1,080,400 +14.9% |
| 2021 | $11,368 +10.4% | $940,200 +11.5% |
| 2020 | $10,295 +119.9% | $843,500 +8.8% |
| 2019 | $4,681 -50.3% | $775,300 -0.6% |
| 2018 | $9,414 +1.7% | $779,600 +4.7% |
| 2017 | $9,256 | $744,900 -2.7% |
| 2016 | $9,256 | $765,400 +379.9% |
| 2015 | -- | $159,500 |
Find assessor info on the county website
Neighborhood: 20169
Nearby homes
- $1,362,9005 bd7 ba6.8k sqft15288 Sky Valley Dr, Haymarket, VA 20169Off Market
- $1,383,6005 bd5 ba4.5k sqft4491 Dodds Mill Dr, Haymarket, VA 20169Off Market
- $1,500,0004 bd7 ba8k sqft4496 Dodds Mill Dr, Haymarket, VA 20169Sold
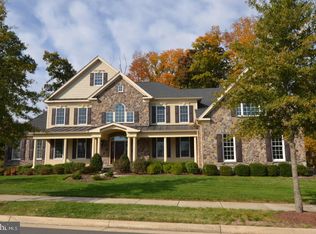
- $1,089,0004 bd4 ba3.4k sqft15430 Cross Keys, Haymarket, VA 20169Off Market
- $1,289,0004 bd5 ba4.8k sqft15284 Sky Valley Dr, Haymarket, VA 20169Off Market
- $1,392,2005 bd5 ba4.6k sqft4501 Dodds Mill Dr, Haymarket, VA 20169Off Market
- $1,098,7004 bd4 ba3.6k sqft15291 Sky Valley Dr, Haymarket, VA 20169Off Market
- $1,412,0007 bd4 ba4.5k sqft4492 Dodds Mill Dr, Haymarket, VA 20169Off Market
Nearby schools
GreatSchools rating
- 10/10Samuel L. Gravely Jr. Elementary SchoolGrades: K-5Distance: 0.3 mi
- 8/10Ronald Wilson Reagan Middle SchoolGrades: 6-8Distance: 1.2 mi
- 9/10Battlefield High SchoolGrades: 9-12Distance: 1.6 mi
Schools provided by the listing agent
- Elementary: Gravely
- Middle: Ronald Wilson Reagan
- High: Battlefield
- District: Prince William County Public Schools
Source: Bright MLS. This data may not be complete. We recommend contacting the local school district to confirm school assignments for this home.
Get a cash offer in 3 minutes
Find out how much your home could sell for in as little as 3 minutes with a no-obligation cash offer.
Estimated market value
$1,384,800
Get a cash offer in 3 minutes
Find out how much your home could sell for in as little as 3 minutes with a no-obligation cash offer.
Estimated market value
$1,384,800
- Virginia
- Prince William County
- Haymarket
- 20169
- 4495 Dodds Mill Dr
Nearby cities
Nearby zip codes
Other Haymarket Topics
