Skip main navigation
Off market
Street View
  • Tax assessed value
    $755,592

    4495 Echo Cliff Ln, Larkspur, CO 80118

    3beds
    3baths
    2,390sqft
    Attached Single Family
    Built in 2018
    -- sqft lot
    $-- Zestimate®
    $316/sqft
    $3,392 Estimated rent

    Home value

    Not available

    Estimated sales range

    Not available

    $3,392/mo

    Zestimate® history
    Loading
    Loading...

    Owner options

    List your home for rent

    $3,392/mo

    Rent Zestimate®

    Find your next renter with Zillow Rental Manager. Plus, with online applications, you can quickly screen prospective tenants – for free.

    Learn more

    $3,392/mo

    Rent Zestimate®

    Refinance and save

    $4,662/mo

    Est. payment

    Refinancing to a lower rate could help reduce your monthly payments and save thousands over the life of the loan.

    See today's rates

    $4,662/mo

    Est. payment

    Explore your selling options

    Work with a Zillow partner agent

    Leverage their expertise and Zillow's premium Showcase listings to get your home seen by more buyers.

    Get started

    List with your own agent

    Get your home in front of millions of buyers by listing it on Zillow.

    Learn how to do it

    Sell it yourself

    Take full control of how buyers see your home on Zillow by listing For Sale by Owner (FSBO).

    List your home

    What's special

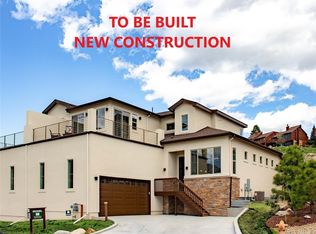
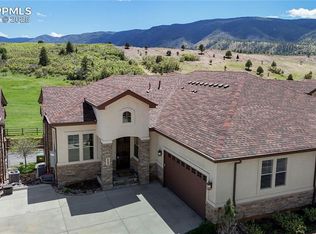
    Construction is underway on this beautifully appointed paired-home by Stone Aspen Perry Park, LLC. Located on a corner lot with open space on the side and rear. The main level features open living space with hardwood floors, high end finishes, stainless-steel appliances & covered rear patio. The main floor master suite has a spa like bath with a large walk-in closet and sliding glass doors leading to a private rear patio. On the upper level you will find 2 guest BRs & bath complete w/ large soaking tub. A bonus room/optional 4th bedroom leads to a roof top deck offering a breathtaking view of the vast meadows and rolling foothills. All of our quality homes by Stone Aspen feature main floor master suites, open floor plan living, abundant storage space, energy efficient features, low maintenance exteriors, a premier golf course nearby, hiking trails, wildlife and the ability to lock-and-leave. Design Center upgrades and custom changes have been added to list price.

    This property is not currently displayed as for sale or rent on Zillow. This may be different from what's on other websites or public sources.
    Facts & features

    Interior

    Bedrooms & bathrooms
    • Bedrooms: 3
    • Bathrooms: 3
    Heating
    • Forced air, Gas
    Cooling
    • Central
    Appliances
    • Laundry: W/D Hookups in Unit
    Features
    • Cable TV, Kitchen Island, Pantry, Walk-In Closet(s), Double Pane Windows, Sump Pump, Breakfast Nook, Open Floorplan, Utility Sink, Master Suite, Eating Space / Kitchen, Internet Access (Wired), Smoke Free, Pet Free
    • Flooring: Tile, Carpet, Hardwood
    • Has fireplace: Yes
    • Fireplace features: Gas/Gas Logs
    Interior area
    • Total interior livable area: 2,390 sqft

    Property

    Parking
    • Total spaces: 2
    • Parking features: Garage - Attached
    Features
    • Exterior features: Stone, Stucco
    • Has view: Yes
    • View description: Mountain
    Lot
    • Features: Corner Lot, Golf Community, Adjacent to Open Space
    Details
    • Parcel number: 260923104001

    Construction

    Type & style
    • Home type: Condo
    • Architectural style: Paired/Duplex (1 unit)
    • Property subtype: Attached Single Family
    Materials
    • Frame
    • Roof: Composition
    Condition
    • Year built: 2018

    Utilities & green energy

    • Sewer: Public Sewer
    • Water: Public

    Community & HOA

    HOA
    • Has HOA: Yes
    • Amenities included: Snow Removal, Capital Reserves, Common Area Grounds Maintenance, Trash Removal
    • Services included: Snow Removal, Trash Removal, Common Area Grounds Maintenance, Capital Reserves
    • HOA fee: $150 monthly
    Location
    • Region: Larkspur

    Financial & listing details

    • Price per square foot: $316/sqft
    • Tax assessed value: $755,592
    • Annual tax amount: $4,616

    Price history

    Price history is unavailable.

    Public tax history

    YearProperty taxesTax assessment
    2024$4,616 +1.6%$50,620 -1%
    2023$4,542 -3.4%$51,120 +6.5%
    2022$4,701 $48,010 -2.8%
    2021-- $49,390 +28.4%
    2020$3,691 $38,480
    Find assessor info on the county website

    Neighborhood: 80118

    Nearby schools

    GreatSchools rating
    Schools provided by the listing agent
    • Elementary: Larkspur
    • Middle: Castle Rock
    • High: Castle View
    • District: Douglas RE-1

    Source: The MLS. This data may not be complete. We recommend contacting the local school district to confirm school assignments for this home.

    Get pre-qualified for a loan
    At Zillow Home Loans, we can pre-qualify you in as little as 5 minutes with no impact to your credit score.

    An equal housing lender. NMLS #10287.
