Skip main navigation
Closed
  • $980,000

    4495 Highway 431, Columbia, TN 38401

    3beds
    2,522sqft
    Single Family Residence, Residential
    Built in 2022
    5.86 Acres Lot
    $961,500 Zestimate®
    $389/sqft
    $2,783 Estimated rent

    Home value

    $961,500

    $885,000 - $1.04M

    $2,783/mo

    Zestimate® history
    Loading
    Loading...

    Owner options

    List your home for rent

    $2,783/mo

    Rent Zestimate®

    Find your next renter with Zillow Rental Manager. Plus, with online applications, you can quickly screen prospective tenants – for free.

    Learn more

    $2,783/mo

    Rent Zestimate®

    Refinance and save

    $5,635/mo

    Est. payment

    Refinancing to a lower rate could help reduce your monthly payments and save thousands over the life of the loan.

    See today's rates

    $5,635/mo

    Est. payment

    Explore your selling options

    Work with a Zillow partner agent

    Leverage their expertise and Zillow's premium Showcase listings to get your home seen by more buyers.

    Get started

    List with your own agent

    Get your home in front of millions of buyers by listing it on Zillow.

    Learn how to do it

    Sell it yourself

    Take full control of how buyers see your home on Zillow by listing For Sale by Owner (FSBO).

    List your home

    What's special

    Private settingCedar-adorned front porchBeautiful landscapingLarge laundry roomNatural lightSpacious closetsLow-maintenance brick home
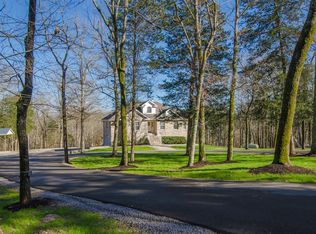
    Welcome to 4495 Hwy 431. Back on the market with a price correction! This thoughtfully designed, better-than-new, custom-built, low-maintenance brick home with beautiful landscaping intended for both comfort and function. This rare opportunity adjoins the historic Hardison Mill Farm and is set in a very private setting on an easement well off the main road. This gem features an abundance of oversized windows that fill the space with natural light and frame the beautiful view of open farmland. Inside, the 8’ tall doors, over 8’ long island, 10’ tall ceilings, as well as the 17’ tall vaulted great room ceiling, give off a charm not seen in many homes. Every detail was carefully considered when designing and building this home, including a reinforced walk-in storm shelter, a gas tankless water heater for endless hot water, spacious closets, and a large laundry room with a built-in dog wash and access to the primary closet. A building pad at the back of the property is ready for a barn/shop to be installed. The home is smartly equipped with 400 amp electrical service to power the house, future barn, and any other energy needs. You can enjoy the outdoors on the cedar-adorned front porch or the rear patio, which is perfect for entertaining with its built-in grill. All bedrooms and the great room are pre-wired with Cat6 wiring, which makes it ideal for working from home or streaming at high speeds. Fast fiber internet connectivity also makes it possible. A blend of privacy and practicality, this home has it all. Click on the individual photos for additional information. The seller is offering $15,000 toward a driveway upgrade/repair and an additional $5,000 toward a kitchen backsplash. This home is a must-see! Immaculate and move-in ready.

    Zillow last checked:

    Listing updated:

    Listing Provided by:

    Megan Johnson 931-334-1536,

    Nashville Realty Group

    Bought with:

    Katie Gray, 329383

    Bradford Real Estate

    Source: RealTracs MLS as distributed by MLS GRID,MLS#: 2926124MLS Logo

    Facts & features

    Interior

    Bedrooms & bathrooms
    • Bedrooms: 3
    • Bathrooms: 3
    • Full bathrooms: 2
    • 1/2 bathrooms: 1
    • Main level bedrooms: 3
    Bedroom 1
    • Features: Suite
    • Level: Suite
    • Area: 270 Square Feet
    • Dimensions: 15x18
    Bedroom 2
    • Features: Walk-In Closet(s)
    • Level: Walk-In Closet(s)
    • Area: 144 Square Feet
    • Dimensions: 12x12
    Bedroom 3
    • Features: Walk-In Closet(s)
    • Level: Walk-In Closet(s)
    • Area: 144 Square Feet
    • Dimensions: 12x12
    Dining room
    • Features: Combination
    • Level: Combination
    • Area: 108 Square Feet
    • Dimensions: 9x12
    Kitchen
    • Area: 154 Square Feet
    • Dimensions: 11x14
    Living room
    • Area: 396 Square Feet
    • Dimensions: 18x22
    Heating
    • Central
    Cooling
    • Central Air
    Appliances
    • Included: Built-In Electric Oven, Double Oven, Cooktop, Dishwasher, Microwave
    • Laundry: Electric Dryer Hookup, Washer Hookup
    Features
    • High Speed Internet, Kitchen Island
    • Flooring: Wood, Tile
    • Number of fireplaces: 1
    • Fireplace features: Gas, Great Room
    Interior area
    • Total structure area: 2,522
    • Total interior livable area: 2,522 sqft
    • Finished area above ground: 2,522
    • Finished area below ground: 0

    Property

    Parking
    • Total spaces: 2
    • Parking features: Garage Faces Side
    • Garage spaces: 2
    Features
    • Levels: One
    • Stories: 1
    • Patio & porch: Porch, Covered
    Lot
    • Size: 5.86 Acres
    • Features: Level, Private
    Details
    • Parcel number: 095 00722 000
    • Special conditions: Standard

    Construction

    Type & style
    • Home type: SingleFamily
    • Architectural style: Traditional
    • Property subtype: Single Family Residence, Residential
    Materials
    • Brick
    • Roof: Shingle
    Condition
    • New construction: No
    • Year built: 2022

    Utilities & green energy

    • Sewer: Septic Tank
    • Water: Private
    • Utilities for property: Water Available
    Green energy
    • Energy efficient items: Water Heater

    Community & neighborhood

    Location
    • Region: Columbia
    • Subdivision: 5.86 Acres No Hoa

    Price history

    DateEventPrice
    7/15/2025Sold$980,000-14.8%$389/sqft
    Source: RealTracs MLS as distributed by MLS GRID #2926124 Report a problem
    7/6/2025Contingent$1,150,000$456/sqft
    Source: RealTracs MLS as distributed by MLS GRID #2926124 Report a problem
    7/1/2025Listed for sale$1,150,000-8%$456/sqft
    Source: RealTracs MLS as distributed by MLS GRID #2926124 Report a problem
    6/13/2025Listing removed$1,250,000$496/sqft
    Source: RealTracs MLS as distributed by MLS GRID #2814361 Report a problem
    5/8/2025Price change$1,250,000-5.3%$496/sqft
    Source: RealTracs MLS as distributed by MLS GRID #2814361 Report a problem
    4/23/2025Price change$1,320,000-5.4%$523/sqft
    Source: RealTracs MLS as distributed by MLS GRID #2814361 Report a problem
    4/11/2025Listed for sale$1,395,000$553/sqft
    Source: RealTracs MLS as distributed by MLS GRID #2814361 Report a problem

    Public tax history

    YearProperty taxesTax assessment
    2025$2,788 $145,950
    2024$2,788 $145,950
    2023$2,788 +310.8%$145,950 +310.8%
    2022$679 $35,525

    Find assessor info on the county website

    Neighborhood: 38401

    Nearby schools

    GreatSchools rating
    Schools provided by the listing agent
    • Elementary: R Howell Elementary
    • Middle: E. A. Cox Middle School
    • High: Columbia Central High School

    Source: RealTracs MLS as distributed by MLS GRID. This data may not be complete. We recommend contacting the local school district to confirm school assignments for this home.

    Get a cash offer in 3 minutes
    Find out how much your home could sell for in as little as 3 minutes with a no-obligation cash offer.
    Estimated market value
    $961,500
    Get a cash offer in 3 minutes
    Find out how much your home could sell for in as little as 3 minutes with a no-obligation cash offer.
    Estimated market value
    $961,500