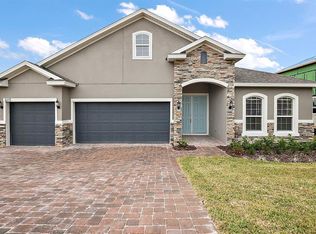
Welcome to your dream home in the highly desirable community of Clermont! This stunning 6-bedroom, 4-bathroom residence offers the perfect blend of comfort, elegance, and space for the entire family. Step inside to find an open-concept floor plan with soaring ceilings, abundant natural light, and beautiful upgrades throughout. The chef’s kitchen features granite countertops, stainless steel appliances, and a spacious island — perfect for entertaining or family gatherings. The home also features a 3-car garage, a newly added screened patio with pavers, and has been very lightly lived in, recently used only as a second home by the owners. The primary suite is a private retreat, complete with a luxurious en-suite bathroom and two walk-in closets. The additional bedrooms are bright and spacious, ideal for guests, a home office, or a playroom. Enjoy Florida living at its finest in the expansive backyard, perfect for outdoor dining or relaxing. The home also includes a large laundry room and plenty of storage space. Located just minutes from top-rated schools, shopping, dining, and major highways, this home truly has it all — space, style, and location. Don’t miss the opportunity to own this exceptional property — schedule your private tour today!
Sold for $740,000
$740,000
4495 LIONS GATE AVENUE, CLERMONT, FL 34711
6beds
4,142sqft
Single Family Residence
Built in 2023
7,849 Square Feet Lot
$728,500 Zestimate®
$179/sqft
$4,144 Estimated rent
Home value
$728,500
$692,000 - $765,000
$4,144/mo
Zestimate® history
Owner options
List your home for rent
$4,144/mo
Rent Zestimate®
Find your next renter with Zillow Rental Manager. Plus, with online applications, you can quickly screen prospective tenants – for free.
$4,144/mo
Rent Zestimate®
Refinance and save
$5,095/mo
Est. payment
Refinancing to a lower rate could help reduce your monthly payments and save thousands over the life of the loan.
$5,095/mo
Est. payment
Explore your selling options
Work with a Zillow partner agent
Leverage their expertise and Zillow's premium Showcase listings to get your home seen by more buyers.
Get startedList with your own agent
Get your home in front of millions of buyers by listing it on Zillow.
Learn how to do itSell it yourself
Take full control of how buyers see your home on Zillow by listing For Sale by Owner (FSBO).
List your homeWhat's special
Spacious islandLarge laundry roomGranite countertopsAbundant natural lightExpansive backyardOpen-concept floor planPlenty of storage space
Zillow last checked:
Listing updated:
Listed by:
Mulcy Tenorio 407-403-8229,
FLORIDA CONNEXION PROPERTIES 407-574-2636
Bought with:
Lauren Deem, 3479924
RE/MAX TITANIUM GROUP
Source: Stellar MLS,MLS#: O6357498 Originating MLS: Orlando Regional
Originating MLS: Orlando Regional
Facts & features
Interior
Bedrooms & bathrooms
- Bedrooms: 6
- Bathrooms: 4
- Full bathrooms: 4
Other
- Features: Built-in Closet
- Level: Second
- Area: 256 Square Feet
- Dimensions: 16x16
Primary bedroom
- Features: Walk-In Closet(s)
- Level: First
- Area: 225 Square Feet
- Dimensions: 15x15
Bedroom 2
- Features: Built-in Closet
- Level: First
- Area: 120 Square Feet
- Dimensions: 10x12
Bedroom 3
- Features: Built-in Closet
- Level: First
- Area: 169 Square Feet
- Dimensions: 13x13
Bedroom 5
- Features: Built-in Closet
- Level: Second
- Area: 255 Square Feet
- Dimensions: 17x15
Bathroom 4
- Features: Built-in Closet
- Level: First
- Area: 169 Square Feet
- Dimensions: 13x13
Bonus room
- Features: No Closet
- Level: Second
- Area: 567 Square Feet
- Dimensions: 21x27
Dining room
- Level: First
- Area: 198 Square Feet
- Dimensions: 18x11
Kitchen
- Level: First
- Area: 276 Square Feet
- Dimensions: 12x23
Laundry
- Level: First
- Area: 30 Square Feet
- Dimensions: 5x6
Living room
- Level: First
- Area: 304 Square Feet
- Dimensions: 16x19
Heating
- Electric
Cooling
- Central Air
Appliances
- Included: Cooktop, Dishwasher, Dryer, Microwave, Range, Range Hood, Refrigerator, Washer
- Laundry: Laundry Room
Features
- Eating Space In Kitchen, Kitchen/Family Room Combo, Living Room/Dining Room Combo, Thermostat
- Flooring: Carpet, Tile
- Has fireplace: No
Interior area
- Total structure area: 4,990
- Total interior livable area: 4,142 sqft
Property
Parking
- Total spaces: 3
- Parking features: Garage Door Opener
- Attached garage spaces: 3
Features
- Levels: Two
- Stories: 2
- Patio & porch: Covered, Enclosed, Screened
- Exterior features: Irrigation System, Sidewalk
- Fencing: Fenced
Lot
- Size: 7,849 Square Feet
- Features: Landscaped
Details
- Parcel number: 092326010100025000
- Special conditions: None
Construction
Type & style
- Home type: SingleFamily
- Property subtype: Single Family Residence
Materials
- Block, Stucco
- Foundation: Slab
- Roof: Shingle
Condition
- New construction: No
- Year built: 2023
Utilities & green energy
- Sewer: Public Sewer
- Water: Public
- Utilities for property: Cable Available, Electricity Available, Public, Sewer Connected, Underground Utilities, Water Connected
Community & HOA
Community
- Features: Pool, Sidewalks
- Pet fee: $0 monthly
- Subdivision: HARTWOOD LANDING
HOA
- Has HOA: Yes
- HOA fee: $144 monthly
- HOA name: Edison Association Management
- HOA phone: 407-317-5252
Location
- Region: Clermont
Financial & listing details
- Price per square foot: $179/sqft
- Tax assessed value: $633,708
- Annual tax amount: $10,730
- Date on market: 11/5/2025
- Cumulative days on market: 154 days
- Listing terms: Cash,Conventional,FHA,VA Loan
- Ownership: Fee Simple
- Total actual rent: 0
- Electric utility on property: Yes
- Road surface type: Asphalt
Price history
| Date | Event | Price |
|---|---|---|
| 5/4/2026 | Sold | $740,000-1.2%$179/sqft |
Source:  Stellar MLS #O6357498 Report a problem Stellar MLS #O6357498 Report a problem | ||
| 4/9/2026 | Pending sale | $749,000$181/sqft |
Source: Stellar MLS #O6357498 Report a problem | ||
| 2/17/2026 | Price change | $749,000-1.3%$181/sqft |
Source: Stellar MLS #O6357498 Report a problem | ||
| 11/5/2025 | Listed for sale | $759,000+3.3%$183/sqft |
Source: Stellar MLS #O6357498 Report a problem | ||
| 3/17/2025 | Sold | $735,000-3.3%$177/sqft |
Source: Stellar MLS #G5086896 Report a problem | ||
| 2/3/2025 | Pending sale | $760,000$183/sqft |
Source: Stellar MLS #G5086896 Report a problem | ||
| 11/6/2024 | Price change | $760,000-1.2%$183/sqft |
Source: Stellar MLS #G5086896 Report a problem | ||
| 10/7/2024 | Price change | $769,000-2.9%$186/sqft |
Source: Stellar MLS #G5086896 Report a problem | ||
| 9/18/2024 | Listed for sale | $792,000+3.1%$191/sqft |
Source: Stellar MLS #G5086896 Report a problem | ||
| 10/9/2023 | Sold | $768,140$185/sqft |
Source: Public Record Report a problem | ||
Public tax history
| Year | Property taxes | Tax assessment |
|---|---|---|
| 2025 | $10,568 -1.5% | $633,708 +0.8% |
| 2024 | $10,731 +674% | $628,758 +685.9% |
| 2023 | $1,386 | $80,000 |
Find assessor info on the county website
Neighborhood: 34711
Nearby homes
- $624,3154 bd3 ba2.5k sqft4462 Renly Ln, Clermont, FL 34711Sold
- $632,8294 bd3 ba2.5k sqft4845 Cragmere Loop, Clermont, FL 34711Sold

- $525,7004 bd3 ba2.5k sqft4491 Lions Gate Ave, Clermont, FL 34711Off Market
- $584,9004 bd3 ba2.5k sqft4503 Lions Gate Ave, Clermont, FL 34711Off Market
- $579,3004 bd3 ba3.3k sqft4434 Renly Ln, Clermont, FL 34711Off Market
- $788,5204 bd4 ba2.6k sqft4494 Lions Gate Ave, Clermont, FL 34711Sold
- $650,0005 bd4 ba3k sqft4645 Cragmere Loop, Clermont, FL 34711Sold
- $715,5335 bd3 ba2.9k sqft4507 Lions Gate Ave, Clermont, FL 34711Sold
Nearby schools
GreatSchools rating
- 3/10Sawgrass Bay Elementary SchoolGrades: PK-5Distance: 6.3 mi
- 6/10Windy Hill Middle SchoolGrades: 6-8Distance: 1.3 mi
- 5/10East Ridge High SchoolGrades: 9-12Distance: 3.1 mi
Schools provided by the listing agent
- Elementary: Sawgrass bay Elementary
- Middle: Windy Hill Middle
- High: East Ridge High
Source: Stellar MLS. This data may not be complete. We recommend contacting the local school district to confirm school assignments for this home.
Get a cash offer in 3 minutes
Find out how much your home could sell for in as little as 3 minutes with a no-obligation cash offer.
Estimated market value
$728,500
Get a cash offer in 3 minutes
Find out how much your home could sell for in as little as 3 minutes with a no-obligation cash offer.
Estimated market value
$728,500
- Florida
- Lake County
- Clermont
- 34711
- 4495 LIONS GATE AVENUE
Nearby cities
Nearby zip codes
Other Clermont Topics
