Enjoy easy, comfortable one-story living in this meticulously maintained Port Townsend home, thoughtfully designed for both everyday life and entertaining. The open floor plan creates a welcoming sense of space, with a layout that feels equally comfortable hosting friends and relaxing at home.Set on a sunny, oversized lot, the property offers a fenced backyard that helps keep deer out and pets in. The attached two-car garage provides plenty of room for vehicles, storage, hobbies, or a workshop.Ideally located for enjoying all that Port Townsend has to offer, with easy access to uptown amenities and Fort Worden. Whether you're looking for a low-maintenance primary residence, a comfortable retreat, or a home designed for accessibility and ease, this well-proportioned single-story property offers an appealing combination of comfort, convenience, and livability. This home is perfect to age-in-place or as a starter.
Pending
Listed by: Bell Tower Brokers • Laina Amerson
$625,000
4495 Lopez Avenue, Port Townsend, WA 98368
3beds
1,361sqft
Single Family Residence
Built in 1979
0.27 Acres Lot
$-- Zestimate®
$459/sqft
$-- HOA
What's special
Open floor planAttached two-car garageSunny oversized lotFenced backyardMeticulously maintainedWell-proportioned single-story property
- --
- on Zillow
- 1,370
- views
- 106
- saves
Likely to sell faster than
Zillow last checked:
Listing updated:
Listed by:
Laina Amerson,
Bell Tower Brokers
Source: NWMLS as distributed by MLS GRID,MLS#: 2581375
Facts & features
Interior
Bedrooms & bathrooms
- Bedrooms: 3
- Bathrooms: 2
- Full bathrooms: 1
- 3/4 bathrooms: 1
- Main level bathrooms: 2
- Main level bedrooms: 3
Primary bedroom
- Level: Main
Bedroom
- Level: Main
Bedroom
- Level: Main
Bathroom full
- Level: Main
Bathroom three quarter
- Level: Main
Den office
- Level: Main
Entry hall
- Level: Main
Kitchen with eating space
- Level: Main
Living room
- Level: Main
Heating
- Fireplace, Baseboard, Electric, Pellet
Cooling
- None
Appliances
- Included: Dishwasher, Disposal, Dryer, Microwave, Refrigerator, Stove(s)/Range(s), Washer, Dishwasher(s), Dryer(s), Garbage Disposal, Microwave(s), Refrigerator(s), Washer(s), Water Heater: Electric (2023), Water Heater Location: Garage
Features
- Bath Off Primary, Ceiling Fan(s)
- Flooring: Bamboo/Cork, Ceramic Tile, Laminate, Vinyl Plank
- Windows: Dbl Pane/Storm Window
- Basement: None
- Number of fireplaces: 1
- Fireplace features: Main Level: 1, Fireplace
Interior area
- Total structure area: 1,361
- Total interior livable area: 1,361 sqft
Video & virtual tour
Property
Parking
- Total spaces: 6
- Parking features: Driveway, Attached Garage, Off Street, RV Parking
- Has attached garage: Yes
- Covered spaces: 2
- Uncovered spaces: 4
Features
- Levels: One
- Stories: 1
- Entry location: Main
- Patio & porch: Bath Off Primary, Ceiling Fan(s), Dbl Pane/Storm Window, Fireplace, Water Heater
Lot
- Size: 0.27 Acres
- Dimensions: 120 x 97
- Features: Cul-De-Sac, Dead End Street, Drought Resistant Landscape, Paved, Deck, Fenced-Fully, High Speed Internet, Outbuildings, RV Parking
- Topography: Level
Details
- Parcel number: 992300035
- Zoning: R-II
- Zoning description: Jurisdiction: City
- Special conditions: Standard
Construction
Type & style
- Home type: SingleFamily
- Architectural style: Traditional,1 Story
- Property subtype: Single Family Residence
Materials
- Brick, Wood Products
- Foundation: Poured Concrete
- Roof: Composition
Condition
- Very Good
- Year built: 1979
Utilities & green energy
- Electric: Company: Jefferson PUD #1
- Sewer: Sewer Connected, Company: City of Port Townsend
- Water: Public, Company: City of Port Townsend
Community & HOA
Community
- Features: CCRs
- Subdivision: Happy Valley
Location
- Region: Port Townsend
Financial & listing details
- Price per square foot: $459/sqft
- Tax assessed value: $480,362
- Annual tax amount: $4,164
- Date on market: 9/11/2026
- Listing terms: Conventional,FHA,USDA Loan,VA Loan
- Inclusions: Dishwasher(s), Dryer(s), Garbage Disposal, Microwave(s), Refrigerator(s), Stove(s)/Range(s), Washer(s)
Estimated market value
Not available
Estimated sales range
Not available
Not available
Price history
| Date | Event | Price |
|---|---|---|
| 9/29/2026 | Pending sale | $625,000$459/sqft |
Source:  NWMLS as distributed by MLS GRID #2581375 Report a problem NWMLS as distributed by MLS GRID #2581375 Report a problem | ||
| 9/11/2026 | Listed for sale | $625,000$459/sqft |
Source: NWMLS as distributed by MLS GRID #2581375 Report a problem | ||
Public tax history
| Year | Property taxes | Tax assessment |
|---|---|---|
| 2024 | $4,192 +7.6% | $480,362 +10.7% |
| 2023 | $3,896 +6.6% | $433,749 +1.2% |
| 2022 | $3,653 +23.3% | $428,749 +40.5% |
| 2021 | $2,964 +4.3% | $305,184 +17.7% |
| 2019 | $2,842 +6.1% | $259,272 +10.9% |
| 2018 | $2,679 +20.5% | $233,714 +6.6% |
| 2017 | $2,222 -6.8% | $219,182 +2.5% |
| 2016 | $2,384 +9.4% | $213,916 +10.9% |
| 2015 | $2,178 +15.3% | $192,852 +4.8% |
| 2014 | $1,888 | $184,086 +5% |
| 2013 | $1,888 +11.5% | $175,320 |
| 2010 | $1,693 | -- |
Find assessor info on the county website
Monthly payment
Est. payment
Payment breakdown
Explore the cost of this home by adjusting the details. Changes won't be saved.Climate risks
Neighborhood: 98368
Nearby schools
Schools provided by the listing agent
- Elementary: Salish Coast Elementary
- Middle: Blue Heron Mid
- High: Port Townsend High
Source: NWMLS as distributed by MLS GRID. This data may not be complete. We recommend contacting the local school district to confirm school assignments for this home.
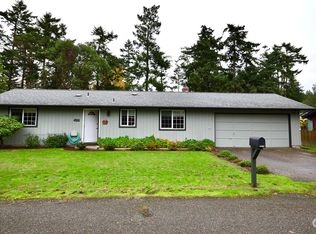
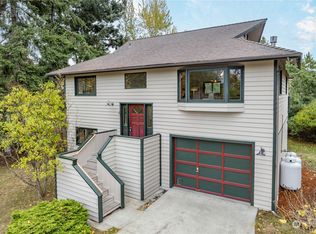
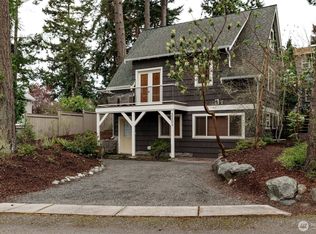
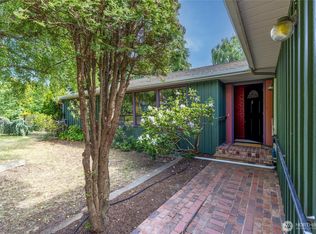
Similar homes
- $640,0003 bd2 ba1.6k sqft22 Pebble Lane, Port Townsend, WA 98368Active
 MLS ID #2544478, Aaron Glaspell. NWMLS as distributed by MLS GRID
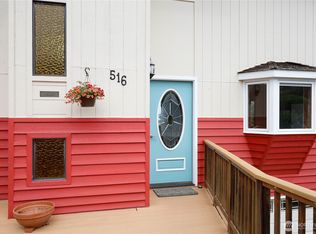
 - $799,0003 bd2 ba1.8k sqftAldrich's Addition, Port Townsend, WA 98368Active
 MLS ID #2576880, Teresa Jere Goldsmith. NWMLS as distributed by MLS GRID
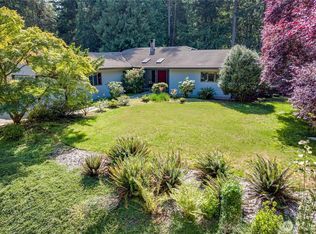
 - $735,0003 bd3 ba1.8k sqftKala Point #8, Port Townsend, WA 98368Active
 MLS ID #2510777, Ellen Niemitalo. NWMLS as distributed by MLS GRID
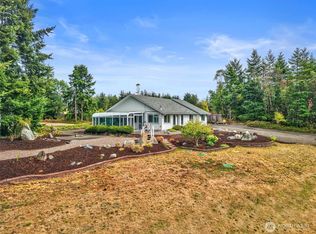
 - $750,0002 bd1 ba1.6k sqft85 St. James Place, Port Townsend, WA 98368Active
 MLS ID #2579617, Nicole Blasucci. NWMLS as distributed by MLS GRID
