Discover the epitome of Southern Elegance with this custom-built home nestled on a sprawling 1.51-acre estate, where beautiful double steel entry doors welcome you. A charming guest house beckons with approximately 1,100 square feet of open plan living with a full bath. This exquisite residence boasts 4 bedrooms, including the primary suite with large sitting area, The main level exudes charm with its gracious design, featuring one & half baths downstairs and one & half baths upstairs of utmost convenience. Entertain with style in the grand formal dining room, complemented by and eat-in kitchen seamlessly flows into a cozy gathering room. The kitchen resplendent with ample cabinets and granite countertops, is a culinary enthusiast's dream, with all appliances remaining with the home. As you explore this exceptional residence, you'll be greeted by a towering two-story great room adorned with a magnificent marble fireplace, The elegant lighting, featuring chandeliers, add a touch of opulence and warmth to this grand living space. Inside the home, a sunroom overlooks the expansive deck, providing a peaceful oasis for all seasons. Step outside to find a haven of relaxation and entertainment, with the property enveloped by the beauty of a wooded lot, complete with a circular drive and a sprawling front porch that graces the entry to this magnificent home. For outdoor gathering and leisure, a charming courtyard and a pergola area awaits, making it the perfect space for hosting family and friends. The lovely guest house could easily be converted to permanent living area with little effort.
Closed
Price Unknown
4495 Miranda Dr, Olive Branch, MS 38654
4beds
2,592sqft
Residential, Single Family Residence
Built in 1998
1.51 Acres Lot
$456,000 Zestimate®
$--/sqft
$2,749 Estimated rent
Home value
$456,000
$433,000 - $479,000
$2,749/mo
Zestimate® history
Owner options
List your home for rent
$2,749/mo
Rent Zestimate®
Find your next renter with Zillow Rental Manager. Plus, with online applications, you can quickly screen prospective tenants – for free.
$2,749/mo
Rent Zestimate®
Refinance and save
Refinancing to a lower rate could help reduce your monthly payments and save thousands over the life of the loan.
Explore your selling options
Work with a Zillow partner agent
Leverage their expertise and Zillow's premium Showcase listings to get your home seen by more buyers.
Get startedList with your own agent
Get your home in front of millions of buyers by listing it on Zillow.
Learn how to do itSell it yourself
Take full control of how buyers see your home on Zillow by listing For Sale by Owner (FSBO).
List your homeWhat's special
Circular driveSouthern eleganceLarge sitting areaExpansive deckExquisite residenceEat-in kitchenCustom-built home
Zillow last checked:
Listing updated:
Listed by:
Kay Jefferies 901-619-7355,
Haley and Associates Real Estate Services, LLC
Bought with:
Nannette Deshazo, S-28777
Coldwell Banker Collins-Maury Southaven
Source: MLS United,MLS#: 4063616
Facts & features
Interior
Bedrooms & bathrooms
- Bedrooms: 4
- Bathrooms: 4
- Full bathrooms: 2
- 1/2 bathrooms: 2
Primary bedroom
- Level: Main
Bedroom
- Level: Second
Bedroom
- Level: Second
Bedroom
- Level: Second
Bathroom
- Level: Second
Den
- Level: Main
Dining room
- Level: Main
Kitchen
- Level: Main
Laundry
- Level: Main
Living room
- Level: Main
Office
- Level: Main
Sunroom
- Level: Main
Heating
- Central, Fireplace(s), Natural Gas
Cooling
- Ceiling Fan(s), Central Air, Electric, Gas, Multi Units
Appliances
- Included: Built-In Electric Range, Dishwasher, Disposal, Electric Range, Gas Water Heater, Microwave, Refrigerator, Stainless Steel Appliance(s), Washer/Dryer
- Laundry: Laundry Room, Main Level
Features
- Ceiling Fan(s), Double Vanity, Eat-in Kitchen, Entrance Foyer, Granite Counters, High Ceilings, Kitchen Island, Open Floorplan, Pantry, Walk-In Closet(s)
- Flooring: Carpet, Ceramic Tile, Wood
- Doors: Dead Bolt Lock(s), Double Entry, Security
- Windows: Blinds, Double Pane Windows, Drapes, Window Treatments
- Has fireplace: Yes
- Fireplace features: Gas Log, Glass Doors, Living Room
Interior area
- Total structure area: 2,592
- Total interior livable area: 2,592 sqft
Property
Parking
- Total spaces: 2
- Parking features: Circular Driveway, Garage Faces Side, Concrete
- Garage spaces: 2
- Has uncovered spaces: Yes
Features
- Levels: One and One Half
- Stories: 1
- Patio & porch: Deck, Porch
- Exterior features: Courtyard, Rain Gutters
- Fencing: Partial
Lot
- Size: 1.51 Acres
- Features: Landscaped, Wooded
Details
- Additional structures: Guest House, Pergola
- Parcel number: 2062100500001500
Construction
Type & style
- Home type: SingleFamily
- Architectural style: Traditional
- Property subtype: Residential, Single Family Residence
Materials
- Vinyl, Brick
- Foundation: Slab
- Roof: Architectural Shingles
Condition
- New construction: No
- Year built: 1998
Utilities & green energy
- Sewer: Public Sewer
- Water: Public
- Utilities for property: Cable Available, Electricity Available, Natural Gas Available, Sewer Available, Water Available
Community & HOA
Community
- Security: Security System
- Subdivision: Cedar Crest Estates
Location
- Region: Olive Branch
Financial & listing details
- Tax assessed value: $225,218
- Annual tax amount: $2,050
- Date on market: 1/3/2024
- Electric utility on property: Yes
Price history
| Date | Event | Price |
|---|---|---|
| 2/2/2024 | Sold | -- |
Source: MLS United #4063616 Report a problem | ||
| 1/3/2024 | Pending sale | $449,900$174/sqft |
Source: MLS United #4063616 Report a problem | ||
| 1/3/2024 | Listed for sale | $449,900$174/sqft |
Source: MLS United #4063616 Report a problem | ||
| 12/19/2023 | Contingent | $449,900$174/sqft |
Source: MLS United #4063616 Report a problem | ||
| 12/19/2023 | Listed for sale | $449,900$174/sqft |
Source: MLS United #4063616 Report a problem | ||
| 11/27/2023 | Listing removed | -- |
Source: MLS United #4063616 Report a problem | ||
| 11/9/2023 | Listed for sale | $449,900$174/sqft |
Source: MLS United #4063616 Report a problem | ||
Public tax history
| Year | Property taxes | Tax assessment |
|---|---|---|
| 2025 | $1,739 -15.2% | $22,522 |
| 2024 | $2,050 | $22,522 |
| 2023 | $2,050 | $22,522 |
| 2022 | $2,050 | $22,522 |
| 2021 | $2,050 | $22,522 |
| 2020 | $2,050 | $22,522 |
| 2019 | $2,050 | $22,522 |
| 2018 | $2,050 +1.8% | $22,522 +1.6% |
| 2017 | $2,013 | $22,172 +0% |
| 2016 | $2,013 -33.8% | $22,171 -46.4% |
| 2015 | $3,042 +51.1% | $41,342 +86.5% |
| 2014 | $2,013 -2.4% | $22,171 |
| 2013 | $2,063 | $22,171 -3.6% |
| 2010 | -- | $22,990 |
| 2009 | -- | $22,990 |
| 2008 | -- | $22,990 |
Find assessor info on the county website
Neighborhood: 38654
Nearby homes
- $277,3003 bd-- ba1.3k sqft4465 Miranda Dr, Olive Branch, MS 38654Off Market
- $367,5003 bd-- ba2.6k sqft4505 Miranda Dr, Olive Branch, MS 38654Off Market
- $357,5005 bd-- ba2.1k sqft4460 Miranda Dr, Olive Branch, MS 38654Off Market
- $324,9004 bd3 ba2.8k sqft4515 Miranda Dr, Olive Branch, MS 38654Off Market
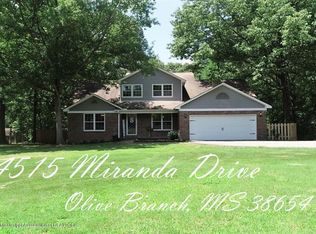
- $334,6003 bd-- ba1.7k sqft4500 Miranda Dr, Olive Branch, MS 38654Off Market
- $366,2003 bd-- ba2k sqft9260 Cedar Creek Dr, Olive Branch, MS 38654Off Market
- $440,9004 bd3 ba3.7k sqft4400 Miranda Dr, Olive Branch, MS 38654Off Market
- $30,000-- bd-- ba-- sqft4525 Miranda Dr, Olive Branch, MS 38654Off Market
Nearby schools
GreatSchools rating
- 7/10Chickasaw Elementary SchoolGrades: 2-3Distance: 2.1 mi
- 5/10Olive Branch Middle SchoolGrades: 6-8Distance: 2.2 mi
- 9/10Olive Branch High SchoolGrades: 9-12Distance: 1.8 mi
Schools provided by the listing agent
- Elementary: Olive Branch
- Middle: Olive Branch
- High: Olive Branch
Source: MLS United. This data may not be complete. We recommend contacting the local school district to confirm school assignments for this home.
Sell for more on Zillow
Get a Zillow Showcase℠ listing at no additional cost and you could sell for .
$456,000
2% more
+$9,120
With Zillow Showcase(estimated)
$465,120
Sell for more on Zillow
Get a Zillow Showcase℠ listing at no additional cost and you could sell for .
$456,000
2% more
+$9,120
With Zillow Showcase(estimated)
$465,120
- Mississippi
- DeSoto County
- Olive Branch
- 38654
- 4495 Miranda Dr
