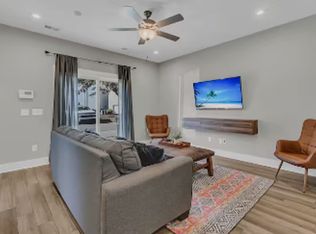
Fantastic opportunity to own an extremely well-cared-for townhome in Mixson, one of Park Circle's most desirable communities. This spacious three bedroom, two-and-a-half-bath home offers a modern, open floor plan with upgraded designer finishes throughout, including 5-inch LVP flooring on the main level, tile in all bathrooms, granite countertops, 42-inch cabinetry, subway tile backsplash, and stainless steel chef-grade appliances.The main living area flows seamlessly to a rear patio, perfect for grilling, entertaining, or relaxing outdoors. The property also includes two off-street parking spaces for added convenience.Enjoy the Mixson lifestyle with access to Charleston's premier swim and social club, featuring a heated saltwater pool,fitness facility, and the popular Mixson Market and coffee shop just steps from your back door. Newer construction and cement plank siding! This townhome is priced to sell and offers a rare combination of location, condition, amenities, and value. Don't miss your opportunity to see it today. All furnishings are negotiable.
Closed
Zillow last checked:
Listing updated:
Bought with:
Navigate Realty
Source: CTMLS,MLS#: 26015500
Price history
| Date | Event | Price |
|---|---|---|
| 8/7/2026 | Sold | $450,000-3.2%$278/sqft |
Source:  CTMLS #26015500 Report a problem CTMLS #26015500 Report a problem | ||
| 5/28/2026 | Listed for sale | $465,000+35.6%$287/sqft |
Source: CTMLS #26015500 Report a problem | ||
| 12/30/2021 | Sold | $343,000$212/sqft |
Source: Agent Provided Report a problem | ||
| 8/12/2021 | Listing removed | -- |
Source:  Stanley Martin Homes Report a problem Stanley Martin Homes Report a problem | ||
| 8/10/2021 | Price change | $343,0000%$212/sqft |
Source: Stanley Martin Homes #21020735 Report a problem | ||
| 8/7/2021 | Listed for sale | $343,130$212/sqft |
Source: Stanley Martin Homes Report a problem | ||
Nearby homes



Get a cash offer in 3 minutes
Find out how much your home could sell for in as little as 3 minutes with a no-obligation cash offer.
Estimated market value
$453,100
