OUTSTANDING MAIN STREET VERRADO LOCATION! Charming farmhouse-style single-story in quiet cul-de-sac, sides to walking path, situated on oversized private lot. Arizona living! NEW pool & travertine patio; turf front and back, view fencing. Inviting front porch welcomes you to popular Ashland floor plan featuring builder-expanded great room + secondary bedroom spaces that maximize the home's livability. Well-maintained property has had only two owners; desirable three-car garage w/epoxy floor & extended driveway. Large primary BR w/access to backyard; two secondary bedrooms at front of home, formal dining room provides additional space. Kitchen open to spacious great room highlighted w/wall of custom cabinetry. NEW exterior paint adds to the curb appeal; exceptional home in a PRIME location
For sale
$729,000
4495 N PIERCE Court, Buckeye, AZ 85396
3beds
2,234sqft
Single Family Residence
Built in 2009
9,674 Square Feet Lot
$-- Zestimate®
$326/sqft
$146/mo HOA
What's special
View fencingFarmhouse-style single-storyExtended drivewayOversized private lotPopular ashland floor planSides to walking pathInviting front porch
- 22 days |
- 845 |
- 71 |
Zillow last checked:
Listing updated:
Listed by:
Karen Milhous 805.338.2200,
HomeSmart
Source: ARMLS,MLS#: 7047443
Loading...
Facts & features
Interior
Bedrooms & bathrooms
- Bedrooms: 3
- Bathrooms: 2
- Full bathrooms: 2
Heating
- Forced Air
Cooling
- Central Air, Ceiling Fan(s), Programmable Thmstat
Appliances
- Included: Dryer, Washer, Water Softener Owned, Reverse Osmosis, Refrigerator, Built-in Microwave, Dishwasher, Disposal, Electric Oven, Electric Cooktop, Water Purifier
- Laundry: Inside
Features
- High Speed Internet, Double Vanity, 9+ Flat Ceilings, Pantry, Full Bth Master Bdrm
- Flooring: Carpet, Tile
- Windows: Screens, Double Pane Windows
- Has basement: No
- Has fireplace: No
Interior area
- Total structure area: 2,234
- Total interior livable area: 2,234 sqft
Property
Parking
- Total spaces: 6
- Parking features: Attached, Tandem Garage, Garage Door Opener
- Attached garage spaces: 3
- Uncovered spaces: 3
Features
- Stories: 1
- Patio & porch: Covered, Patio
- Exterior features: Private Yard
- Has private pool: Yes
- Pool features: Variable Speed Pump, Outdoor Pool
- Has spa: Yes
- Spa features: Private
- Fencing: Perimeter,Wrought Iron
- Has view: Yes
- View description: Mountain(s)
Lot
- Size: 9,674 Square Feet
- Features: Borders Common Area, Desert Back, Desert Front, Cul-De-Sac, Synthetic Grass Frnt, Synthetic Grass Back, Auto Timer H2O Front, Auto Timer H2O Back
Details
- Parcel number: 50277257
Construction
Type & style
- Home type: SingleFamily
- Architectural style: Bungalow
- Property subtype: Single Family Residence
Materials
- Stucco, Wood Frame, Painted
- Foundation: Slab
- Roof: Tile
Condition
- Year built: 2009
Details
- Builder name: Engle
Utilities & green energy
- Sewer: Public Sewer
- Water: Pvt Water Company
Community & HOA
Community
- Features: Pool, Golf, Community Media Room, Playground, Biking/Walking Path, Fitness Center
- Subdivision: VERRADO PARCEL 4.506
HOA
- Has HOA: Yes
- Services included: Maintenance Grounds
- HOA fee: $146 monthly
- HOA name: Verrado Comm Assoc
- HOA phone: 623-466-7008
Location
- Region: Buckeye
Financial & listing details
- Price per square foot: $326/sqft
- Tax assessed value: $475,800
- Annual tax amount: $3,894
- Date on market: 6/27/2026
- Cumulative days on market: 23 days
- Listing terms: Cash,Conventional,FHA,VA Loan
- Ownership: Fee Simple
- Road surface type: Paved
Estimated market value
Not available
Estimated sales range
Not available
Not available
Price history
| Date | Event | Price |
|---|---|---|
| 6/27/2026 | Listed for sale | $729,000+26.8%$326/sqft |
Source:  ARMLS #7047443 Report a problem ARMLS #7047443 Report a problem | ||
| 11/6/2024 | Sold | $575,000-3.4%$257/sqft |
Source: ARMLS #6748330 Report a problem | ||
| 9/24/2024 | Pending sale | $595,000$266/sqft |
Source: ARMLS #6748330 Report a problem | ||
| 9/20/2024 | Listed for sale | $595,000+88.9%$266/sqft |
Source: ARMLS #6748330 Report a problem | ||
| 7/21/2008 | Sold | $315,000$141/sqft |
Source: ARMLS #3004813 Report a problem | ||
Public tax history
| Year | Property taxes | Tax assessment |
|---|---|---|
| 2025 | $2,820 +11.1% | $47,580 -1.5% |
| 2024 | $2,539 +3.3% | $48,300 +82.5% |
| 2023 | $2,458 -27.7% | $26,467 -9.2% |
| 2022 | $3,402 +1% | $29,160 +19.6% |
| 2021 | $3,368 +0.3% | $24,380 +0.3% |
| 2020 | $3,358 +6.1% | $24,310 +5.4% |
| 2019 | $3,166 | $23,060 -1.2% |
| 2018 | $3,166 +1% | $23,350 +2.4% |
| 2017 | $3,135 +11.7% | $22,810 -0.7% |
| 2016 | $2,805 +1.9% | $22,960 +10% |
| 2015 | $2,752 | $20,870 +13.4% |
| 2014 | -- | $18,400 +18.6% |
| 2013 | -- | $15,510 -2.5% |
| 2012 | -- | $15,910 -3.9% |
| 2011 | -- | $16,550 +125.2% |
| 2009 | -- | $7,349 -24.1% |
| 2008 | -- | $9,680 +57.1% |
| 2007 | -- | $6,160 |
Find assessor info on the county website
Monthly payment
Est. payment
Payment breakdown
Explore the cost of this home by adjusting the details. Changes won't be saved.Climate risks
Neighborhood: Verrado
Nearby schools
GreatSchools rating
- 9/10Verrado Elementary SchoolGrades: PK-6Distance: 0.2 mi
- 7/10Verrado Middle SchoolGrades: 5-8Distance: 0.3 mi
- 5/10Verrado High SchoolGrades: 9-12Distance: 1 mi
Schools provided by the listing agent
- Elementary: Verrado Elementary School
- Middle: Verrado Middle School
- High: Verrado High School
- District: Litchfield Elementary District
Source: ARMLS. This data may not be complete. We recommend contacting the local school district to confirm school assignments for this home.
- $570,600-- bd3 ba2.5k sqft20832 W Glen St, Buckeye, AZ 85396Off Market
- $577,3004 bd2 ba2.4k sqft20824 W Glen St, Buckeye, AZ 85396Off Market
- $619,8004 bd3 ba2.5k sqft20816 W Glen St, Buckeye, AZ 85396Off Market
- $563,5004 bd3 ba2.5k sqft20850 W Glen St, Buckeye, AZ 85396Off Market
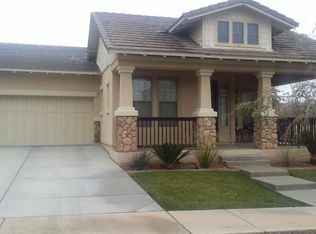
- $620,5004 bd3 ba2.5k sqft20808 W Glen St, Buckeye, AZ 85396Off Market
- $917,9003 bd3 ba3.1k sqft5070 N Glen Gln, Buckeye, AZ 85396Off Market
- $512,600-- bd2 ba2.1k sqft4494 N Pierce Ct, Buckeye, AZ 85396Off Market
- $645,0004 bd3 ba2.5k sqft4502 N Pierce Ct, Buckeye, AZ 85396Sold
A local agent can set up tours, give advice and negotiate with sellers.
Similar homes
- $750,0004 bd3 ba3.2k sqft20894 W LOST CREEK Drive E, Buckeye, AZ 85396For Sale
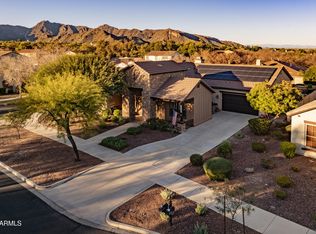 MLS ID #6964395, Alexis Wadsworth, Realty ONE Group. ARMLS
 - $989,0004 bd3 ba3.1k sqft21433 W MULE DEER Way, Buckeye, AZ 85396For Sale
 MLS ID #7044565, Anne King, Keller Williams Arizona Realty. ARMLS
 - $590,0004 bd3 ba2.5k sqft20510 W PARK MEADOWS Drive, Buckeye, AZ 85396For Sale
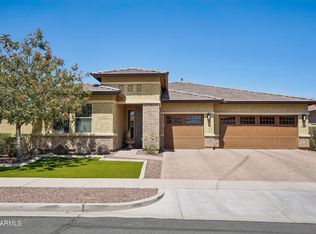 MLS ID #7018476, Allan Harsh, HomeSmart. ARMLS
 - $737,0003 bd2 ba2.9k sqft2723 N 159TH Drive, Goodyear, AZ 85395For Sale
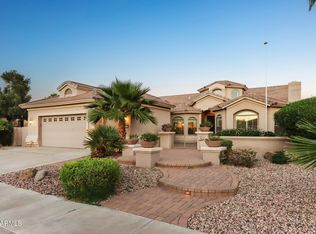 MLS ID #7003152, Carin S Nguyen, Real Broker. ARMLS
 - $530,0004 bd4 ba3.2k sqft20910 W THOMAS Road, Buckeye, AZ 85396For SaleMLS ID #7008811, Bradley Chavez, West USA Realty. ARMLS
- $525,0004 bd4 ba2.9k sqft20728 W LEGEND Trail, Buckeye, AZ 85396For SaleMLS ID #6967594, Tiffany D Chandler, Redeem Realty & Management, Inc. ARMLS
- $620,0004 bd3 ba2.6k sqft19688 W TURNEY Avenue, Litchfield Park, AZ 85340For SaleMLS ID #7022644, Ceejay Cesiel, SERHANT.. ARMLS
- $775,0002 bd3 ba2.3k sqft16133 W Desert Cove Way, Surprise, AZ 85374For SaleMLS ID #7056003, Richard Norfolk, eXp Realty. ARMLS
- $629,0002 bd2 ba1.8k sqft15560 W ROANOKE Avenue, Goodyear, AZ 85395For SaleMLS ID #7050755, Judy Coventry, West USA Realty. ARMLS
- $640,0003 bd3 ba2.4k sqft15748 W ASHLAND Avenue, Goodyear, AZ 85395For SaleMLS ID #7022136, Nic Silvester, West USA Realty. ARMLS
- $375,0004 bd2 ba1.7k sqft19650 W JEFFERSON Street, Buckeye, AZ 85326For SaleMLS ID #7054861, Carin S Nguyen, Real Broker. ARMLS
- $699,8884 bd3 ba2.5k sqft14468 W DESERT FLOWER Drive, Goodyear, AZ 85395For SaleMLS ID #7031353, Brian Kays, Freestand Realty. ARMLS
- $620,0003 bd3 ba2.5k sqft16182 W MONTEROSA Street, Goodyear, AZ 85395For SaleMLS ID #6997105, Jay Jordan, RETSY. ARMLS
- $625,0004 bd4 ba3k sqft15430 W SELLS Drive, Goodyear, AZ 85395For SaleMLS ID #7015215, James Ferris, Berkshire Hathaway HomeServices Arizona Properties. ARMLS
- $620,0002 bd3 ba2.5k sqft27585 W TONOPAH Drive, Buckeye, AZ 85396For SaleMLS ID #7021119, Gabriel Santellano, Orchard Brokerage. ARMLS
- $669,8504 bd3 ba3.1k sqft14582 W WILSHIRE Drive, Goodyear, AZ 85395For SaleMLS ID #7004604, Beth M Rider, Keller Williams Arizona Realty. ARMLS
- $659,0004 bd3 ba2.2k sqft14309 W CYPRESS Street, Goodyear, AZ 85395For SaleMLS ID #7036943, Kyle Conroy, Realty ONE Group. ARMLS
- $669,9003 bd3 ba2.4k sqft18886 N 270TH Drive, Buckeye, AZ 85396For SaleMLS ID #7028194, Kim Panozzo, HomeSmart. ARMLS
- $688,9994 bd4 ba3k sqft18468 W PARADISE Lane, Surprise, AZ 85388For SaleMLS ID #7050678, Ashleigh Corrigan, 1st Class Real Estate Magnolia Group. ARMLS
- $699,0004 bd3 ba2.6k sqft14590 S 182ND Drive #14590 S, Goodyear, AZ 85338For SaleMLS ID #7034456, Renae Hall, Realty ONE Group. ARMLS
