Skip main navigation
Sold for $425,000
  • $425,000

    4495 Oak Orchard Cir, Pace, FL 32571

    5beds
    3,113sqft
    Single Family Residence
    Built in 2017
    0.28 Acres Lot
    $440,000 Zestimate®
    $137/sqft
    $2,864 Estimated rent

    Home value

    $440,000

    $400,000 - $484,000

    $2,864/mo

    Zestimate® history
    Loading
    Loading...

    Owner options

    List your home for rent

    $2,864/mo

    Rent Zestimate®

    Find your next renter with Zillow Rental Manager. Plus, with online applications, you can quickly screen prospective tenants – for free.

    Learn more

    $2,864/mo

    Rent Zestimate®

    Refinance and save

    $3,105/mo

    Est. payment

    Refinancing to a lower rate could help reduce your monthly payments and save thousands over the life of the loan.

    See today's rates

    $3,105/mo

    Est. payment

    Explore your selling options

    Work with a Zillow partner agent

    Leverage their expertise and Zillow's premium Showcase listings to get your home seen by more buyers.

    Get started

    List with your own agent

    Get your home in front of millions of buyers by listing it on Zillow.

    Learn how to do it

    Sell it yourself

    Take full control of how buyers see your home on Zillow by listing For Sale by Owner (FSBO).

    List your home

    What's special

    Large eat-on islandTwo-car garageHot tubGranite countertopsHigh ceilingsMaster suiteStainless steel frigidaire appliances
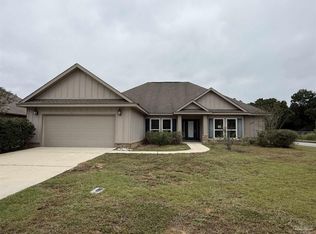
    ** Seller paying $5,000 towards buyers closing costs ** This floorplan is one of the builders most popular models boasting of many upgrades setting this home apart from the others. This is a beautiful home with 5 Bedroom, 3 Bath split & open floor plan quietly and conveniently located within minutes to some of Florida’s best schools, hospitals, shopping, libraries, bases, churches and whatever you may need. It features a beautiful covered front porch and rear patio. The Master suite features large walk-in closet, his and her double vanities on granite counter tops, linen closet for extra storage, garden tub and 5ft tile shower. The Kitchen has a large eat-on island with power and cabinets underneath, nice size pantry & Stainless Steel Frigidaire appliances (built-in range, glass surface mounted stove top, microwave and dishwasher). Other features include high ceilings; double trey in the great room and trey ceiling in the master, hardwood flooring through out except for carpeted bedrooms, 16x16 tile floors in bathrooms and laundry, tile shower in master bathroom, upgraded lighting throughout, granite countertops, beveled mirrors, floor plug, painted garage, recessed lights in kitchen, 8'X15' hot tub, family room and over master shower, brushed nickel plumbing fixtures and much more. It has a two-car garage and fully privacy fenced back yard and ready for your family.

    Zillow last checked:

    Listing updated:

    Listed by:

    Glen "Douglas" Lisenbee 850-982-7339,

    Maritime Realty

    Bought with:

    John Kempf

    Better Homes And Gardens Real Estate Main Street Properties

    Source: PAR,MLS#: 646299MLS Logo

    Facts & features

    Interior

    Bedrooms & bathrooms
    • Bedrooms: 5
    • Bathrooms: 3
    • Full bathrooms: 3
    Rooms
    • Room types: Sun Room
    Primary bedroom
    • Level: First
    • Area: 240
    • Dimensions: 15 x 16
    Bedroom
    • Level: First
    • Area: 168
    • Dimensions: 12 x 14
    Bedroom 1
    • Level: First
    • Area: 156
    • Dimensions: 12 x 13
    Bedroom 2
    • Level: First
    • Area: 144
    • Dimensions: 12 x 12
    Bedroom 3
    • Level: First
    • Area: 144
    • Dimensions: 12 x 12
    Dining room
    • Level: First
    • Area: 143
    • Dimensions: 11 x 13
    Kitchen
    • Level: First
    • Area: 210
    • Dimensions: 14 x 15
    Heating
    • Central
    Cooling
    • Central Air, Ceiling Fan(s)
    Appliances
    • Included: Electric Water Heater, Built In Microwave, Dishwasher, Microwave, Oven
    • Laundry: Inside
    Features
    • Storage, Ceiling Fan(s), Crown Molding, High Ceilings, High Speed Internet
    • Flooring: Hardwood, Tile, Carpet
    • Windows: Double Pane Windows, Some Blinds
    • Has basement: No
    Interior area
    • Total structure area: 3,113
    • Total interior livable area: 3,113 sqft

    Property

    Parking
    • Total spaces: 2
    • Parking features: 2 Car Garage, Garage Door Opener
    • Garage spaces: 2
    Features
    • Levels: One
    • Stories: 1
    • Patio & porch: Covered
    • Pool features: None
    • Has spa: Yes
    • Spa features: Private
    • Fencing: Back Yard,Privacy
    Lot
    • Size: 0.28 Acres
    • Features: Central Access, Interior Lot
    Details
    • Parcel number: 101n29172700c000020
    • Zoning description: Res Single

    Construction

    Type & style
    • Home type: SingleFamily
    • Architectural style: Contemporary
    • Property subtype: Single Family Residence
    Materials
    • Frame
    • Foundation: Slab
    • Roof: Shingle,Hip
    Condition
    • Resale
    • New construction: No
    • Year built: 2017

    Utilities & green energy

    • Electric: Copper Wiring
    • Sewer: Public Sewer
    • Utilities for property: Cable Available
    Green energy
    • Energy efficient items: Insulated Walls, Ridge Vent

    Community & HOA

    Community
    • Subdivision: Heritage Estates
    HOA
    • Has HOA: Yes
    • Services included: Association
    • HOA fee: $413 annually
    Location
    • Region: Pace

    Financial & listing details

    • Price per square foot: $137/sqft
    • Tax assessed value: $362,709
    • Annual tax amount: $3,331
    • Price range: $425K - $425K
    • Date on market: 1/29/2025
    • Cumulative days on market: 314 days
    • Road surface type: Paved

    Price history

    DateEventPrice
    5/11/2025Sold$425,000$137/sqft
    Source: PAR #646299 Report a problem
    5/11/2025Listed for sale$425,000-5.6%$137/sqft
    Source: PAR #646299 Report a problem
    3/15/2025Contingent$450,000$145/sqft
    Source: PAR #646299 Report a problem
    2/28/2025Price change$450,000-2.2%$145/sqft
    Source: PAR #646299 Report a problem
    1/29/2025Listed for sale$460,000$148/sqft
    Source: PAR #646299 Report a problem
    11/18/2024Listing removed$460,000$148/sqft
    Source: PAR #646299 Report a problem
    11/12/2024Price change$460,000-1.1%$148/sqft
    Source: PAR #646299 Report a problem
    10/1/2024Price change$465,000-2.1%$149/sqft
    Source: PAR #646299 Report a problem
    7/25/2024Price change$475,000-2.2%$153/sqft
    Source: PAR #646299 Report a problem
    6/30/2024Price change$485,900-2%$156/sqft
    Source: PAR #646299 Report a problem
    5/27/2024Price change$495,900-0.8%$159/sqft
    Source: PAR #646299 Report a problem
    2/24/2024Listed for sale$499,900+70.9%$161/sqft
    Source: Owner Report a problem
    1/12/2018Sold$292,500$94/sqft
    Source: PAR #521611 Report a problem

    Public tax history

    YearProperty taxesTax assessment
    2024$3,331 +4.3%$292,090 +3%
    2023$3,195 +2.5%$283,583 +3%
    2022$3,116 +1.1%$275,323 +3%
    2021$3,083 +0.5%$267,304 +1.4%
    2020$3,068 +2.4%$263,613 +2.3%
    2019$2,997 $257,686 +2.4%
    2018$2,997 +1661.3%$251,616 +1897%
    2017$170 $12,600
    2016$170 $12,600
    Find assessor info on the county website

    Neighborhood: 32571

    Nearby schools

    GreatSchools rating
    Schools provided by the listing agent
    • Elementary: Pea Ridge
    • Middle: AVALON
    • High: Pace

    Source: PAR. This data may not be complete. We recommend contacting the local school district to confirm school assignments for this home.

    Get pre-qualified for a loan
    At Zillow Home Loans, we can pre-qualify you in as little as 5 minutes with no impact to your credit score.

    An equal housing lender. NMLS #10287.

    Sell for more on Zillow
    Get a Zillow Showcase℠ listing at no additional cost and you could sell for .
    $440,000
    2% more
    +$8,800
    With Zillow Showcase(estimated)
    $448,800