Skip main navigation
Closed
  • $650,000

    4495 Oakdale Vinings Lndg SE, Smyrna, GA 30080

    5beds
    --sqft
    Single Family Residence
    Built in 2000
    0.27 Acres Lot
    $691,100 Zestimate®
    $--/sqft
    $4,195 Estimated rent

    Home value

    $691,100

    $657,000 - $726,000

    $4,195/mo

    Zestimate® history
    Loading
    Loading...

    Owner options

    List your home for rent

    $4,195/mo

    Rent Zestimate®

    Find your next renter with Zillow Rental Manager. Plus, with online applications, you can quickly screen prospective tenants – for free.

    Learn more

    $4,195/mo

    Rent Zestimate®

    Refinance and save

    $4,516/mo

    Est. payment

    Refinancing to a lower rate could help reduce your monthly payments and save thousands over the life of the loan.

    See today's rates

    $4,516/mo

    Est. payment

    Explore your selling options

    Work with a Zillow partner agent

    Leverage their expertise and Zillow's premium Showcase listings to get your home seen by more buyers.

    Get started

    List with your own agent

    Get your home in front of millions of buyers by listing it on Zillow.

    Learn how to do it

    Sell it yourself

    Take full control of how buyers see your home on Zillow by listing For Sale by Owner (FSBO).

    List your home

    What's special

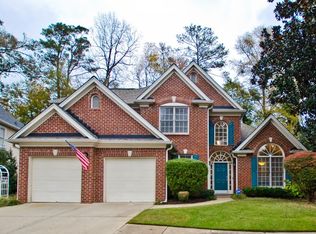
    Private, lush backyard on a quaint, tree-lined street in this sought-after neighborhood. The most perfect setting in all of Smyrna where you can walk to the West Village and hop on 285/75 in just 2 minutes. This thoughtful floorplan features soaring ceilings, designer touches such as extensive moulding, arched doorways and gleaming hardwood floors. Just off the two-story entry foyer is a separate, formal dining room for the entertainer. The open and airy great room has large windows that view the private backyard and a cozy fireplace for those cooler nights. A custom, built-in shelving unit is the perfect compliment to the room. The kitchen opens to the great room with granite countertops, an island providing breakfast bar seating and a sunny breakfast nook thatCOs a perfect place to start your day with direct access to the backyard. A truly oversized ownerCOs suite has an additional area with built-in shelving and cabinets to make your own. The primary bathroom has been completely renovated and is truly luxurious with its corner, walk-in shower complete with seating, separate designer soaking tub, and double, split vanities for a great use of space. Head upstairs to find the secondary bedrooms that will exceed your expectations in size and appointments. More space is provided by the very large bonus room to meet your specific needs. A backyard oasis features mature hardwoods, patio and stacked stone terrace for gardening. A wonderful home with room to grow in a convenient part of town with all of the conveniences you are looking for!

    Zillow last checked:

    Listing updated:

    Listed by:

    Christine L Neumann 404-925-5335,

    Ansley RE | Christie's Int'l RE,

    David Neumann 678-612-6941,

    Ansley RE | Christie's Int'l RE

    Bought with:

    Leah Williamson, 380410

    BHGRE Metro Brokers

    Source: GAMLS,MLS#: 10307754MLS Logo

    Facts & features

    Interior

    Bedrooms & bathrooms
    • Bedrooms: 5
    • Bathrooms: 4
    • Full bathrooms: 3
    • 1/2 bathrooms: 1
    • Main level bathrooms: 1
    • Main level bedrooms: 1
    Rooms
    • Room types: Bonus Room, Family Room, Great Room, Laundry, Media Room
    Dining room
    • Features: Seats 12+, Separate Room
    Kitchen
    • Features: Breakfast Area, Breakfast Bar, Kitchen Island, Pantry, Solid Surface Counters
    Heating
    • Forced Air, Natural Gas
    Cooling
    • Ceiling Fan(s), Central Air, Zoned
    Appliances
    • Included: Dishwasher, Disposal, Dryer, Microwave, Oven/Range (Combo), Washer
    • Laundry: In Hall
    Features
    • Double Vanity, Master On Main Level, Other, Split Bedroom Plan, Walk-In Closet(s)
    • Flooring: Carpet, Hardwood, Tile
    • Basement: None
    • Number of fireplaces: 1
    • Fireplace features: Factory Built, Family Room
    Interior area
    • Total structure area: 0
    • Finished area above ground: 0
    • Finished area below ground: 0

    Property

    Parking
    • Total spaces: 2
    • Parking features: Attached, Garage, Garage Door Opener
    • Has attached garage: Yes
    Features
    • Levels: Two
    • Stories: 2
    • Patio & porch: Patio
    • Exterior features: Other
    • Has view: Yes
    • View description: City
    • Body of water: None
    Lot
    • Size: 0.27 Acres
    • Features: Level, Private
    Details
    • Parcel number: 17069301090

    Construction

    Type & style
    • Home type: SingleFamily
    • Architectural style: Brick Front,Traditional
    • Property subtype: Single Family Residence
    Materials
    • Brick
    • Foundation: Slab
    • Roof: Composition
    Condition
    • Resale
    • New construction: No
    • Year built: 2000

    Utilities & green energy

    • Sewer: Public Sewer
    • Water: Public
    • Utilities for property: Cable Available, Electricity Available, Natural Gas Available, Phone Available, Sewer Connected, Water Available

    Community & HOA

    Community
    • Features: Sidewalks
    • Subdivision: Enclave at Vinings
    HOA
    • Has HOA: Yes
    • Services included: Other
    • HOA fee: $600 annually
    Location
    • Region: Smyrna

    Financial & listing details

    • Tax assessed value: $586,330
    • Annual tax amount: $5,273
    • Date on market: 5/29/2024
    • Cumulative days on market: 17 days
    • Listing agreement: Exclusive Right To Sell
    • Electric utility on property: Yes

    Price history

    DateEventPrice
    8/30/2024Sold$650,000
    Source: Public Record Report a problem
    7/26/2024Sold$650,000
    Source: GAMLS #10307754 Report a problem
    6/25/2024Contingent$650,000
    Source: GAMLS #10307754 Report a problem
    6/24/2024Pending sale$650,000
    Source: FMLS GA #7394075 Report a problem
    5/29/2024Listed for sale$650,000-3.7%
    Source: FMLS GA #7394075 Report a problem
    5/29/2024Listing removed$675,000
    Source: FMLS GA #7373997 Report a problem
    4/25/2024Listed for sale$675,000+114.3%
    Source: FMLS GA #7373997 Report a problem
    10/29/2012Sold$315,000-16%
    Source: Public Record Report a problem
    1/11/2005Sold$375,000+8.4%
    Source: Public Record Report a problem
    6/6/2001Sold$346,000
    Source: Public Record Report a problem

    Public tax history

    YearProperty taxesTax assessment
    2024$5,816 +10.3%$234,532
    2023$5,273 -1.4%$234,532 +11%
    2022$5,350 +19.6%$211,212 +23.4%
    2021$4,472 +11.5%$171,092 +14%
    2020$4,012 -8.3%$150,091 -10%
    2019$4,377 $166,768
    2018$4,377 $166,768 +25.6%
    2017$4,377 +26.3%$132,828
    2016$3,466 +2%$132,828 +5.3%
    2015$3,399 -0.8%$126,120
    2014$3,427 +4.6%$126,120 +6.7%
    2013$3,277 -0.8%$118,224
    2012$3,305 -22.8%$118,224 -23.5%
    2011$4,282 +5.1%$154,576
    2010$4,072 $154,576
    2009$4,072 +1.9%$154,576
    2006$3,997 -0.4%$154,576
    2005$4,014 +14.3%$154,576 +12.1%
    2004$3,513 $137,848
    2003$3,513 0%$137,848
    2002$3,515 -3.2%$137,848 +14%
    2001$3,631 +32%$120,952 +28.1%
    2000$2,751 $94,395
    Find assessor info on the county website

    Neighborhood: 30080

    Nearby schools

    GreatSchools rating
    Schools provided by the listing agent
    • Elementary: Nickajack
    • Middle: Campbell
    • High: Campbell

    Source: GAMLS. This data may not be complete. We recommend contacting the local school district to confirm school assignments for this home.

    Get a cash offer in 3 minutes
    Find out how much your home could sell for in as little as 3 minutes with a no-obligation cash offer.
    Estimated market value
    $691,100
    Get a cash offer in 3 minutes
    Find out how much your home could sell for in as little as 3 minutes with a no-obligation cash offer.
    Estimated market value
    $691,100