Welcome to your dream home! Nestled in a peaceful cul-de-sac, this delightful 3-bedroom, 2-bath split-level residence offers the perfect blend of country charm and modern amenities. Set against a backdrop of lush trees, the fenced backyard provides a tranquil oasis for relaxation and outdoor entertaining.
Step inside to discover a bright and airy living space, featuring durable LVP flooring that's as stylish as it is almost indestructible. The spacious layout is perfect for both family living and entertaining guests.
The heart of the home includes a well-appointed kitchen that flows seamlessly into the dining area, where you can enjoy meals with loved ones. Retreat to the private backyard in the evenings, where a hot tub awaits, offering the ideal spot for unwinding under the stars.
With a brand new roof providing peace of mind and maintaining excellent curb appeal, this home is not just a place to live but a lifestyle to embrace. Enjoy the convenience of nearby shopping while savoring the country feel that surrounds you.
Don’t miss this opportunity to own a slice of tranquility in a highly desirable location. Schedule your private showing today and make this charming split foyer home yours!
Closed
Listed by: Realty Search • Nikki L Martin • Contact: 314-337-4003
Bought with: Realty Executives Premiere
Price Unknown
4495 Prospect Dr, House Springs, MO 63051
3beds
960sqft
Single Family Residence
Built in 2004
10,454 Square Feet Lot
$246,600 Zestimate®
$--/sqft
$1,754 Estimated rent
Home value
$246,600
$219,000 - $276,000
$1,754/mo
Zestimate® history
Owner options
List your home for rent
$1,754/mo
Rent Zestimate®
Find your next renter with Zillow Rental Manager. Plus, with online applications, you can quickly screen prospective tenants – for free.
$1,754/mo
Rent Zestimate®
Refinance and save
$100/mo
Est. payment
Refinancing to a lower rate could help reduce your monthly payments and save thousands over the life of the loan.
$100/mo
Est. payment
Explore your selling options
Work with a Zillow partner agent
Leverage their expertise and Zillow's premium Showcase listings to get your home seen by more buyers.
Get startedList with your own agent
Get your home in front of millions of buyers by listing it on Zillow.
Learn how to do itSell it yourself
Take full control of how buyers see your home on Zillow by listing For Sale by Owner (FSBO).
List your homeWhat's special
Fenced backyardPeaceful cul-de-sacPrivate backyardBackdrop of lush treesTranquil oasisExcellent curb appealWell-appointed kitchen
Zillow last checked:
Listing updated:
Listed by:
Nikki L Martin 314-337-4003,
Realty Search,
Barbara Najbart 636-633-1487,
Realty Search
Bought with:
Kellie M Garner, 2017015511
Realty Executives Premiere
Source: MARIS,MLS#: 25068903 Originating MLS: St. Louis Association of REALTORS
Originating MLS: St. Louis Association of REALTORSFacts & features
Interior
Bedrooms & bathrooms
- Bedrooms: 3
- Bathrooms: 2
- Full bathrooms: 2
- Main level bathrooms: 2
- Main level bedrooms: 3
Primary bedroom
- Features: Floor Covering: Carpeting
- Level: Main
Bedroom 2
- Features: Floor Covering: Carpeting
- Level: Main
Bedroom 3
- Features: Floor Covering: Carpeting
- Level: Main
Primary bathroom
- Features: Floor Covering: Laminate
- Level: Main
Dining room
- Features: Floor Covering: Luxury Vinyl Plank
- Level: Main
Kitchen
- Features: Floor Covering: Luxury Vinyl Plank
- Level: Main
Laundry
- Level: Basement
Living room
- Features: Floor Covering: Luxury Vinyl Plank
- Level: Main
Cooling
- Ceiling Fan(s), Central Air, Electric
Appliances
- Laundry: In Basement
Features
- Ceiling Fan(s), Dining/Living Room Combo, Eat-in Kitchen, Kitchen/Dining Room Combo, Pantry
- Windows: Bay Window(s), Blinds, Insulated Windows, Screens
- Basement: Concrete,Partial,Storage Space,Unfinished
- Has fireplace: No
Interior area
- Total structure area: 960
- Total interior livable area: 960 sqft
- Finished area above ground: 960
Property
Parking
- Total spaces: 2
- Parking features: Additional Parking, Attached, Concrete, Garage, Garage Door Opener, Garage Faces Front
- Attached garage spaces: 2
Features
- Levels: One
- Patio & porch: Patio
- Exterior features: Entry Steps/Stairs, Private Yard
- Fencing: Back Yard,Full
- Has view: Yes
- View description: Trees/Woods
Lot
- Size: 10,454 Square Feet
- Features: Back Yard, Cul-De-Sac, Pie Shaped Lot, Some Trees
Details
- Additional structures: None
- Parcel number: 083.006.02001008.40
- Special conditions: Standard
Construction
Type & style
- Home type: SingleFamily
- Architectural style: Split Foyer
- Property subtype: Single Family Residence
- Attached to another structure: Yes
Materials
- Vinyl Siding
Condition
- Year built: 2004
Utilities & green energy
- Electric: Ameren
- Sewer: Public Sewer
- Water: Public
- Utilities for property: Cable Available, Electricity Available, Sewer Available, Water Available
Community & HOA
Community
- Security: Secured Garage/Parking, Smoke Detector(s)
- Subdivision: Pine View Acres Ph 03
HOA
- Has HOA: Yes
- Amenities included: None
- Services included: Maintenance Grounds
- HOA fee: $100 annually
- HOA name: Pine View Acres
Location
- Region: House Springs
Financial & listing details
- Tax assessed value: $159,500
- Annual tax amount: $2,008
- Date on market: 10/10/2025
- Cumulative days on market: 34 days
- Listing terms: Cash,Conventional,FHA,VA Loan
- Electric utility on property: Yes
Price history
| Date | Event | Price |
|---|---|---|
| 11/17/2025 | Sold | -- |
Source:  MARIS #25068903 Report a problem MARIS #25068903 Report a problem | ||
| 11/13/2025 | Pending sale | $245,000$255/sqft |
Source: MARIS #25068903 Report a problem | ||
| 10/16/2025 | Contingent | $245,000$255/sqft |
Source: MARIS #25068903 Report a problem | ||
| 10/10/2025 | Listed for sale | $245,000$255/sqft |
Source: MARIS #25068903 Report a problem | ||
| 4/2/2005 | Sold | -- |
Source: Agent Provided Report a problem | ||
Public tax history
| Year | Property taxes | Tax assessment |
|---|---|---|
| 2025 | $2,127 +6% | $30,300 +8.2% |
| 2024 | $2,008 +0.2% | $28,000 |
| 2023 | $2,004 +0% | $28,000 |
| 2022 | $2,004 +3.7% | $28,000 |
| 2021 | $1,933 +6.7% | $28,000 +13.4% |
| 2020 | $1,811 +0.1% | $24,700 |
| 2019 | $1,810 | $24,700 |
| 2018 | $1,810 +6.8% | $24,700 |
| 2017 | $1,695 | $24,700 +9.3% |
| 2016 | $1,695 +8.4% | $22,600 |
| 2015 | $1,563 | $22,600 +0.9% |
| 2013 | $1,563 | $22,400 +48.3% |
| 2005 | -- | $15,100 |
Find assessor info on the county website
Neighborhood: 63051
Nearby homes
- $--3 bd2 ba1k sqft4499 Prospect Dr, House Springs, MO 63051Sold
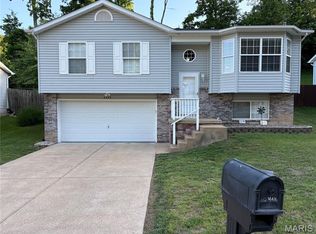
- $--3 bd2 ba960 sqft4491 Prospect Dr, House Springs, MO 63051Sold
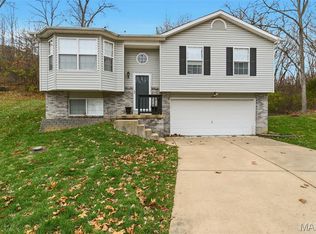
- $240,200-- bd2 ba960 sqft4503 Prospect Dr, House Springs, MO 63051Off Market
- $251,700-- bd2 ba1.3k sqft5533 Wagon Train Dr, House Springs, MO 63051Off Market
- $242,200-- bd2 ba960 sqft5529 Wagon Train Dr, House Springs, MO 63051Off Market
- $269,2003 bd2 ba1.4k sqft5537 Wagon Train Dr, House Springs, MO 63051Off Market
- $259,500-- bd2 ba1k sqft4487 Prospect Dr, House Springs, MO 63051Off Market
- $249,3003 bd2 ba1.3k sqft4507 Prospect Dr, House Springs, MO 63051Off Market
Nearby schools
GreatSchools rating
- 8/10Clyde Hamrick Elementary SchoolGrades: K-5Distance: 1.1 mi
- 7/10Antonia Middle SchoolGrades: 6-8Distance: 5 mi
- 7/10Seckman Sr. High SchoolGrades: 9-12Distance: 4.4 mi
Schools provided by the listing agent
- Elementary: Clyde Hamrick Elem.
- Middle: Antonia Middle School
- High: Seckman Sr. High
Source: MARIS. This data may not be complete. We recommend contacting the local school district to confirm school assignments for this home.
Get a cash offer in 3 minutes
Find out how much your home could sell for in as little as 3 minutes with a no-obligation cash offer.
Estimated market value
$246,600
Get a cash offer in 3 minutes
Find out how much your home could sell for in as little as 3 minutes with a no-obligation cash offer.
Estimated market value
$246,600
- Missouri
- Jefferson County
- House Springs
- 63051
- 4495 Prospect Dr
Nearby cities
Nearby zip codes
Other House Springs Topics
