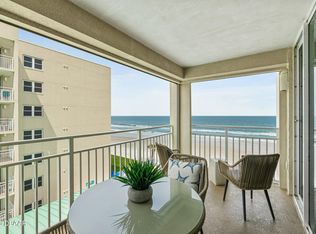
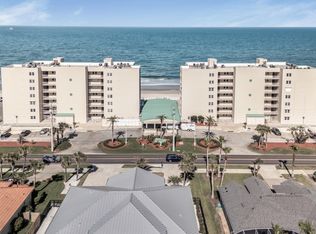
Welcome to your dream coastal retreat in the heart of Ponce Inlet! This stunning, fully remodeled direct oceanfront condo offers a luxurious lifestyle with breathtaking views and modern amenities. With 2 bedrooms, 2 bathrooms, and 1,200 square feet of exquisitely designed living space, this furnished home is truly move-in ready. The condo has been meticulously updated from top to bottom, featuring textured ceilings, wood-look ceramic tile flooring, 6-inch baseboards, and elegant crown molding. Newly installed Hurricane Shutters are on all windows and balcony providing that extra peace of mind. The renovated kitchen boasts modern shaker cabinets, sparkling quartz countertops, and a glass-tiled backsplash. The space is complete with stainless steel appliances, a built-in pantry, a garbage and recycling cabinet, and additional storage has been designed under the breakfast bar to enhance functionality. New paint, lighting, and ceiling fans are installed throughout, complemented by new interior doors and hardware, creating a fresh and contemporary space. Plantation shutters adorn all windows, providing both privacy and elegance. Step outside to your private furnished balcony overlooking two miles of pristine, no-drive beach - it's the perfect spot to watch the sunrise and enjoy the ocean breeze. Retreat to the owner's suite offering direct access to the balcony and featuring an en-suite bathroom with a stunning designer tiled shower, cabinetry and modern fixtures. A laundry area is located in the spacious walk-in closet that offers ample storage. The second bedroom featuring dual closets is ready for your guests along with the additional bathroom showcasing a newly tiled shower and updated amenities. There are plenty of storage options with an owner's closet and an extra large linen closet in the hallway. ADDITIONAL FEATURES INCLUDE: Hot-water heater (2024); HVAC (2021); Hurricane Shutters (2022); Reserved covered parking spot and additional guest parking; heated beach-front pool; private beach access; community room; tennis and pickleball courts; on-site manager; close to the historic Ponce Inlet Lighthouse, waterfront restaurants and Marine Science Center. SIRS AND ALL STRUCTURAL WORK HAS BEEN COMPLETED! THIS CONDO PERFECTLY BLENDS COMFORT, STYLE, AND FUNCTIONALITY, PROVIDING AN IDYLLIC ESCAPE FOR THOSE SEEKING A SLICE OF COASTAL PARADISE. DON'T MISS THE OPPORTUNITY TO MAKE THIS OCEANFRONT GEM YOUR OWN - SCHEDULE A VIEWING TODAY AND START LIVING THE BEACH LIFE YOU'VE ALWAYS DREAMED OF!
Sold for $435,000
$435,000
4495 S ATLANTIC AVENUE #5020, PONCE INLET, FL 32127
2beds
1,200sqft
Condominium
Built in 1972
-- sqft lot
$428,400 Zestimate®
$363/sqft
$2,049 Estimated rent
Home value
$428,400
$386,000 - $476,000
$2,049/mo
Zestimate® history
Owner options
List your home for rent
$2,049/mo
Rent Zestimate®
Find your next renter with Zillow Rental Manager. Plus, with online applications, you can quickly screen prospective tenants – for free.
$2,049/mo
Rent Zestimate®
Refinance and save
$4,057/mo
Est. payment
Refinancing to a lower rate could help reduce your monthly payments and save thousands over the life of the loan.
$4,057/mo
Est. payment
Explore your selling options
Work with a Zillow partner agent
Leverage their expertise and Zillow's premium Showcase listings to get your home seen by more buyers.
Get startedList with your own agent
Get your home in front of millions of buyers by listing it on Zillow.
Learn how to do itSell it yourself
Take full control of how buyers see your home on Zillow by listing For Sale by Owner (FSBO).
List your homeWhat's special
Private beach accessRenovated kitchenPristine no-drive beachAdditional bathroomEn-suite bathroomDirect oceanfront condoSparkling quartz countertops
Zillow last checked:
Listing updated:
Listed by:
Kimberly Garcia 407-616-8315,
KELLER WILLIAMS WINTER PARK 407-545-6430,
Danilo Garcia 407-616-8311,
KELLER WILLIAMS WINTER PARK
Bought with:
Non-Member Agent
STELLAR NON-MEMBER OFFICE
Source: Stellar MLS,MLS#: O6287197 Originating MLS: Orlando Regional
Originating MLS: Orlando Regional
Facts & features
Interior
Bedrooms & bathrooms
- Bedrooms: 2
- Bathrooms: 2
- Full bathrooms: 2
Rooms
- Room types: Utility Room
Primary bedroom
- Features: Ceiling Fan(s), En Suite Bathroom, Walk-In Closet(s)
- Level: First
- Area: 225 Square Feet
- Dimensions: 15x15
Bedroom 2
- Features: Ceiling Fan(s), Dual Closets
- Level: First
- Area: 195 Square Feet
- Dimensions: 13x15
Primary bathroom
- Features: Exhaust Fan, Shower No Tub, Single Vanity, Stone Counters, Walk-In Closet(s)
- Level: First
- Area: 75 Square Feet
- Dimensions: 5x15
Bathroom 2
- Features: Exhaust Fan, Single Vanity, Stone Counters, Tub With Shower, No Closet
- Level: First
- Area: 48 Square Feet
- Dimensions: 6x8
Balcony porch lanai
- Features: No Closet
- Level: First
- Area: 112 Square Feet
- Dimensions: 8x14
Dining room
- Features: No Closet
- Level: First
- Area: 98 Square Feet
- Dimensions: 7x14
Foyer
- Features: No Closet
- Level: First
- Area: 40 Square Feet
- Dimensions: 4x10
Kitchen
- Features: Breakfast Bar, Pantry, Stone Counters, No Closet
- Level: First
- Area: 100 Square Feet
- Dimensions: 10x10
Living room
- Features: Ceiling Fan(s), No Closet
- Level: First
- Area: 196 Square Feet
- Dimensions: 14x14
Heating
- Central, Electric
Cooling
- Central Air
Appliances
- Included: Cooktop, Dishwasher, Disposal, Dryer, Electric Water Heater, Exhaust Fan, Microwave, Range, Refrigerator, Washer
- Laundry: Inside, Laundry Room
Features
- Ceiling Fan(s), Crown Molding, Kitchen/Family Room Combo, Living Room/Dining Room Combo, Primary Bedroom Main Floor, Split Bedroom, Stone Counters, Thermostat, Walk-In Closet(s)
- Flooring: Ceramic Tile
- Doors: Outdoor Grill, Sliding Doors
- Windows: Shutters, Hurricane Shutters
- Has fireplace: No
- Furnished: Yes
Interior area
- Total structure area: 1,300
- Total interior livable area: 1,200 sqft
Property
Parking
- Total spaces: 1
- Parking features: Assigned, Covered, Guest, Reserved
- Attached garage spaces: 1
Features
- Levels: One
- Stories: 1
- Patio & porch: Covered, Rear Porch
- Exterior features: Balcony, Irrigation System, Lighting, Outdoor Grill, Sidewalk, Tennis Court(s)
- Pool features: Gunite, Heated, In Ground
- Has view: Yes
- View description: Water, Beach, Gulf/Ocean - Full
- Has water view: Yes
- Water view: Water,Beach,Gulf/Ocean - Full
- Waterfront features: Gulf/Ocean Front, Beach, Gulf/Ocean, Beach Access, Gulf/Ocean Access, Seawall
- Body of water: ATLANTIC OCEAN
Lot
- Features: Landscaped, Sidewalk
- Residential vegetation: Mature Landscaping
Details
- Additional structures: Tennis Court(s)
- Parcel number: 00631306025020
- Zoning: RES
- Special conditions: None
Construction
Type & style
- Home type: Condo
- Architectural style: Coastal,Traditional
- Property subtype: Condominium
Materials
- Block, Stucco
- Foundation: Concrete Perimeter, Slab
- Roof: Membrane
Condition
- New construction: No
- Year built: 1972
Utilities & green energy
- Sewer: Public Sewer
- Water: Public
- Utilities for property: Cable Connected, Electricity Connected, Public, Sewer Connected, Water Connected
Community & HOA
Community
- Features: Gulf/Ocean Front, Water Access, Clubhouse, Pool, Sidewalks, Tennis Court(s)
- Security: Fire Alarm, Security Lights, Smoke Detector(s)
- Pet fee: $0 monthly
- Subdivision: EAST WIND SOUTH & NORTH
HOA
- Has HOA: Yes
- Amenities included: Cable TV, Clubhouse, Elevator(s), Maintenance, Pickleball Court(s), Pool, Tennis Court(s)
- Services included: Cable TV, Common Area Taxes, Community Pool, Insurance, Internet, Maintenance Structure, Maintenance Grounds, Maintenance Repairs, Manager, Pest Control, Pool Maintenance, Security, Sewer, Trash, Water
- HOA fee: $1,060 monthly
- HOA name: Kathy Killingsworth
- HOA phone: 813-956-6310
Location
- Region: Pt Orange
Financial & listing details
- Price per square foot: $363/sqft
- Annual tax amount: $7,820
- Date on market: 3/10/2025
- Cumulative days on market: 4 days
- Listing terms: Cash,Conventional,FHA,VA Loan
- Ownership: Fee Simple
- Total actual rent: 0
- Electric utility on property: Yes
- Road surface type: Paved
Price history
| Date | Event | Price |
|---|---|---|
| 3/28/2025 | Sold | $435,000-3.3%$363/sqft |
Source:  Stellar MLS #O6287197 Report a problem Stellar MLS #O6287197 Report a problem | ||
| 3/15/2025 | Pending sale | $450,000$375/sqft |
Source: Stellar MLS #O6287197 Report a problem | ||
| 3/11/2025 | Listed for sale | $450,000+56.8%$375/sqft |
Source: Stellar MLS #O6287197 Report a problem | ||
| 9/15/2017 | Sold | $287,000$239/sqft |
Source:  DBAMLS #1032298 Report a problem DBAMLS #1032298 Report a problem | ||
Public tax history
Tax history is unavailable.
Neighborhood: 32127
Nearby homes
- $354,8002 bd2 ba1.2k sqft4495 S Atlantic Ave UNIT 2050, Ponce Inlet, FL 32127Off Market

- $432,9002 bd2 ba1.2k sqft4505 S Atlantic Ave UNIT 4DS, Ponce Inlet, FL 32127Off Market

- $400,0002 bd2 ba1.2k sqft4505 S Atlantic Ave #505, Ponce Inlet, FL 32127Sold
- $395,0002 bd2 ba1.2k sqft4505 S Atlantic Ave #602, Ponce Inlet, FL 32127Sold
- $331,6002 bd2 ba1.2k sqft4495 S Atlantic Ave #101, Ponce Inlet, FL 32127Off Market
- $379,1002 bd2 ba1.2k sqft4495 S Atlantic Ave #103, Ponce Inlet, FL 32127Off Market
- $474,9002 bd2 ba1.2k sqft4495 S Atlantic Ave #104, Ponce Inlet, FL 32127For Sale
- $355,1002 bd2 ba1.2k sqft4495 S Atlantic Ave #106, Ponce Inlet, FL 32127Off Market
Nearby schools
GreatSchools rating
- 5/10R. J. Longstreet Elementary SchoolGrades: PK-5Distance: 5.3 mi
- 4/10Silver Sands Middle SchoolGrades: 6-8Distance: 4.6 mi
- 6/10Spruce Creek High SchoolGrades: 9-12Distance: 4.4 mi
Schools provided by the listing agent
- Elementary: R.J. Longstreet Elem
- Middle: Silver Sands Middle
- High: Spruce Creek High School
Source: Stellar MLS. This data may not be complete. We recommend contacting the local school district to confirm school assignments for this home.
Get a cash offer in 3 minutes
Find out how much your home could sell for in as little as 3 minutes with a no-obligation cash offer.
Estimated market value
$428,400
Get a cash offer in 3 minutes
Find out how much your home could sell for in as little as 3 minutes with a no-obligation cash offer.
Estimated market value
$428,400
- Florida
- Volusia County
- Ponce Inlet
- 32127
- 4495 S ATLANTIC AVENUE Unit 5020
Nearby cities
Nearby zip codes
Other Ponce Inlet Topics
