Skip main navigation
Closed
  • $177,000

    4495 W 149th St, Cleveland, OH 44135

    3beds
    1,131sqft
    Single Family Residence
    Built in 1950
    4,800.31 Square Feet Lot
    $177,300 Zestimate®
    $156/sqft
    $1,585 Estimated rent

    Home value

    $177,300

    $168,000 - $186,000

    $1,585/mo

    Zestimate® history
    Loading
    Loading...

    Owner options

    List your home for rent

    $1,585/mo

    Rent Zestimate®

    Find your next renter with Zillow Rental Manager. Plus, with online applications, you can quickly screen prospective tenants – for free.

    Learn more

    $1,585/mo

    Rent Zestimate®

    Refinance and save

    $1,314/mo

    Est. payment

    Refinancing to a lower rate could help reduce your monthly payments and save thousands over the life of the loan.

    See today's rates

    $1,314/mo

    Est. payment

    Explore your selling options

    Work with a Zillow partner agent

    Leverage their expertise and Zillow's premium Showcase listings to get your home seen by more buyers.

    Get started

    List with your own agent

    Get your home in front of millions of buyers by listing it on Zillow.

    Learn how to do it

    Sell it yourself

    Take full control of how buyers see your home on Zillow by listing For Sale by Owner (FSBO).

    List your home

    What's special

    Sleek new countertopsTwo comfortable main-floor bedroomsClassic subway tile backsplashMain-floor laundry areaBeautifully updated eat-in kitchen
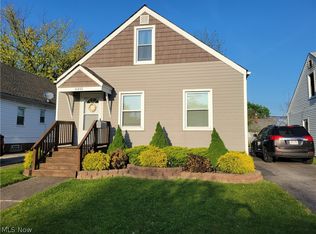
    Welcome to this super charming Cleveland bungalow! Everything has been updated, so you can just move right in and not worry about a thing. The curb appeal really pops with the brand new front porch-perfect for relaxing mornings or evening unwinding! Step inside to discover all-new luxury vinyl plank flooring flowing seamlessly throughout the entire first floor, creating a fresh and cohesive feel. The beautifully updated eat-in kitchen is a true standout, featuring crisp white shaker cabinets with soft-close functionality, sleek new countertops, a classic subway tile backsplash, and a full suite of brand-new stainless steel appliances- ideal for both everyday living and entertaining. Convenience meets style with a main-floor laundry area, along with all-new lighting and ceiling fans that add a bright, modern touch throughout. The fully renovated bathroom boasts a subway tile tub surround and a stylish new vanity, offering a clean and contemporary space. The layout includes two comfortable main-floor bedrooms, while the spacious second-floor bedroom features brand-new LVP- perfect as a private retreat, guest space, or home office. Outside, the large backyard is ready for entertaining or relaxing, complete with a fire pit and an oversized 2.5-car garage providing ample storage and functionality. This move-in-ready bungalow offers the perfect blend of charm, updates, and conveniently located to the highway, shopping and airport- you won't want to miss it!

    Zillow last checked:

    Listing updated:

    Listing Provided by:

    Michael Kaim (440)488-5813 RealtorPatrickBurkett@gmail.com,

    Real of Ohio,

    Patrick Burkett 440-488-5813,

    Real of Ohio

    Bought with:

    Jason Lacourt, 2019006512

    Keller Williams Legacy Group Realty

    Source: MLS Now,MLS#: 5210117MLS LogoOriginating MLS: Lake Geauga Area Association of REALTORS

    Facts & features

    Interior

    Bedrooms & bathrooms
    • Bedrooms: 3
    • Bathrooms: 1
    • Full bathrooms: 1
    • Main level bathrooms: 1
    • Main level bedrooms: 2
    Primary bedroom
    • Level: Second
    Bedroom
    • Description: Flooring: Luxury Vinyl Tile
    • Level: First
    Bedroom
    • Description: Flooring: Luxury Vinyl Tile
    • Level: First
    Bathroom
    • Description: Flooring: Luxury Vinyl Tile
    • Level: First
    Eat in kitchen
    • Description: Flooring: Luxury Vinyl Tile
    • Level: First
    Laundry
    • Description: Flooring: Luxury Vinyl Tile
    • Level: First
    Living room
    • Description: Flooring: Luxury Vinyl Tile
    • Level: First
    Heating
    • Gas, Other, Radiant
    Cooling
    • Window Unit(s)
    Appliances
    • Included: Dishwasher, Microwave, Range, Refrigerator
    Features
    • Has basement: No
    • Has fireplace: No
    Interior area
    • Total structure area: 1,131
    • Total interior livable area: 1,131 sqft
    • Finished area above ground: 1,131

    Property

    Parking
    • Total spaces: 2
    • Parking features: Detached, Garage, Paved
    • Garage spaces: 2
    Features
    • Levels: Two
    • Stories: 2
    • Patio & porch: Covered, Front Porch, Porch
    • Fencing: Wood
    Lot
    • Size: 4,800 sqft
    • Dimensions: 40 x 120
    Details
    • Parcel number: 02315073

    Construction

    Type & style
    • Home type: SingleFamily
    • Architectural style: Cape Cod
    • Property subtype: Single Family Residence
    Materials
    • Vinyl Siding
    • Foundation: Slab
    • Roof: Asphalt,Fiberglass
    Condition
    • Year built: 1950

    Utilities & green energy

    • Sewer: Public Sewer
    • Water: Public

    Community & neighborhood

    Location
    • Region: Cleveland
    • Subdivision: Glenmore Gardens

    Other

    Other facts
    • Listing terms: Cash,Conventional,FHA,VA Loan

    Price history

    DateEventPrice
    6/30/2026Sold$177,000-1.7%$156/sqft
    Source: MLS Now #5210117 Report a problem
    6/26/2026Pending sale$180,000$159/sqft
    Source: MLS Now #5210117 Report a problem
    5/15/2026Listed for sale$180,000+11.8%$159/sqft
    Source: MLS Now #5210117 Report a problem
    9/1/2023Sold$161,000-5.2%$142/sqft
    Source: MLS Now #4470915 Report a problem
    7/26/2023Pending sale$169,900$150/sqft
    Source: MLS Now #4470915 Report a problem
    7/16/2023Contingent$169,900$150/sqft
    Source: MLS Now #4470915 Report a problem
    6/30/2023Listed for sale$169,900$150/sqft
    Source: MLS Now #4470915 Report a problem
    6/30/2023Listing removed--
    Source: Zillow Rentals Report a problem
    6/13/2023Listed for rent$1,950$2/sqft
    Source: Zillow Rentals Report a problem

    Public tax history

    YearProperty taxesTax assessment
    2025$3,372 +20%$51,420 +19.9%
    2024$2,811 +61.8%$42,880 +87.3%
    2023$1,737 +0.6%$22,890
    2022$1,727 +1%$22,890
    2021$1,710 +11.5%$22,890 +29%
    2020$1,533 +5.6%$17,750 +0.1%
    2019$1,452 +2.8%$17,740 -0.1%
    2018$1,413 +0.1%$17,750 +3.7%
    2017$1,412 +0.8%$17,120
    2016$1,400 $17,120
    2015$1,400 -8.3%$17,120 -7.9%
    2014$1,527 +1.8%$18,590
    2013$1,499 +3.1%$18,590
    2012$1,455 +7.8%$18,590 -17.2%
    2011$1,349 +0.2%$22,440
    2010$1,347 +0.8%$22,440
    2009$1,336 -6.4%$22,440 -11%
    2008$1,428 +3.3%$25,200
    2007$1,382 +0.1%$25,200
    2006$1,381 -1.3%$25,200 +3.9%
    2005$1,398 +1.2%$24,260
    2004$1,382 +1.1%$24,260
    2003$1,367 +11.9%$24,260 +10.9%
    2002$1,222 -42.8%$21,880
    2001$2,138 +4.5%$21,880
    2000$2,046 $21,880

    Find assessor info on the county website

    Neighborhood: Puritas-Longmead

    Nearby schools

    GreatSchools rating
    Schools provided by the listing agent
    • District: Cleveland Municipal - 1809

    Source: MLS Now. This data may not be complete. We recommend contacting the local school district to confirm school assignments for this home.

    Get a cash offer in 3 minutes
    Find out how much your home could sell for in as little as 3 minutes with a no-obligation cash offer.
    Estimated market value
    $177,300
    Get a cash offer in 3 minutes
    Find out how much your home could sell for in as little as 3 minutes with a no-obligation cash offer.
    Estimated market value
    $177,300