Skip main navigation
Off market
  • $679,200

    44959 Bishop Ter, Ashburn, VA 20147

    3beds
    2,400sqft
    Townhouse
    Built in 2017
    2,178 Square Feet Lot
    $679,200 Zestimate®
    $283/sqft
    $3,611 Estimated rent

    Home value

    $679,200

    $645,000 - $713,000

    $3,611/mo

    Zestimate® history
    Loading
    Loading...

    Owner options

    List your home for rent

    $3,611/mo

    Rent Zestimate®

    Find your next renter with Zillow Rental Manager. Plus, with online applications, you can quickly screen prospective tenants – for free.

    Learn more

    $3,611/mo

    Rent Zestimate®

    Refinance and save

    $4,177/mo

    Est. payment

    Refinancing to a lower rate could help reduce your monthly payments and save thousands over the life of the loan.

    See today's rates

    $4,177/mo

    Est. payment

    Explore your selling options

    Work with a Zillow partner agent

    Leverage their expertise and Zillow's premium Showcase listings to get your home seen by more buyers.

    Get started

    List with your own agent

    Get your home in front of millions of buyers by listing it on Zillow.

    Learn how to do it

    Sell it yourself

    Take full control of how buyers see your home on Zillow by listing For Sale by Owner (FSBO).

    List your home

    What's special

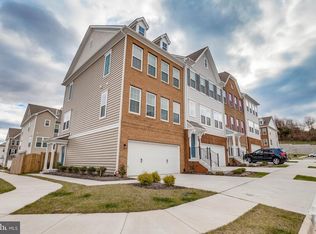
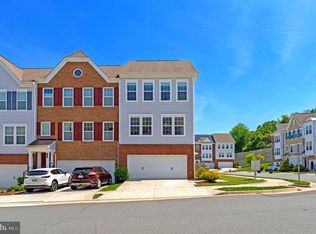
    Pristine 3BR/3.5BA Surrey Model Pulte Townhome in River Crest * Main Level Features 9' Ceilings, Hardwood Floors, Gourmet Kitchen w/ SS Appliances, Granite Topped Espresso Cabinets and Oversized Island, Convenient Pocket Office and Separate Living and Dining Areas * Owner's Suite with Walk-In Closet and Vaulted Ceiling, Spacious Owner's Bath with Granite-Topped Dual Sink Espresso Vanity, Ceramic Tile Double Shower and Tile Floor * French Door Leads to Composite Deck for Entertaining * Upper Level Laundry and Folding Station * Large Recreation Room, Ceramic Tile Full Bath in Walk-Out Lower Level Leads to Fenced Rear Yard * 2 Car Garage with Storage * HOA Includes Pool, Tennis, Community Center and Tot Lot * Ideally Located in a Quiet Enclave of Homes Across from Bles Park and the Potomac River, and Near One Loudoun, IAD, and Major Commuter Routes * Easy Relo Package

    This property is off market, which means it's not currently listed for sale or rent on Zillow. This may be different from what's available on other websites or public sources.

    Facts & features

    Interior

    Bedrooms & bathrooms
    • Bedrooms: 3
    • Bathrooms: 4
    • Full bathrooms: 3
    • 1/2 bathrooms: 1
    Heating
    • Forced air
    Cooling
    • Central
    Appliances
    • Included: Dishwasher, Dryer, Garbage disposal
    Features
    • Ceiling Fan(s), Kitchen Island, Window Treatments, Recessed Lighting, Walk-In Closet(s), Dining Area, Carpet, Open Floorplan, Wood Floors, Breakfast Area, Upgraded Countertops, Kitchen - Gourmet, Stall Shower, Tub Shower, Primary Bath(s)
    • Flooring: Hardwood
    Interior area
    • Total interior livable area: 2,400 sqft
    • Finished area below ground: 0

    Property

    Parking
    • Total spaces: 4
    • Parking features: Garage - Attached
    Features
    • Exterior features: Vinyl, Brick
    • Pool features: In Ground, Community
    Lot
    • Size: 2,178 sqft
    Details
    • Special conditions: Standard

    Construction

    Type & style
    • Home type: Townhouse
    • Architectural style: Colonial
    Condition
    • Year built: 2017

    Community & neighborhood

    Location
    • Region: Ashburn

    HOA & financial

    HOA
    • Has HOA: Yes
    • HOA fee: $119 monthly

    Other

    Other facts
    • Heating: Forced Air
    • Appliances: Dishwasher, Refrigerator, Disposal, Built-in Microwave, Water Heater, Dryer, Washer, Cooktop, Oven - Wall, Stainless Steel Appliance(s), Bar Fridge
    • AssociationYN: true
    • InteriorFeatures: Ceiling Fan(s), Kitchen Island, Window Treatments, Recessed Lighting, Walk-In Closet(s), Dining Area, Carpet, Open Floorplan, Wood Floors, Breakfast Area, Upgraded Countertops, Kitchen - Gourmet, Stall Shower, Tub Shower, Primary Bath(s)
    • GarageYN: true
    • AttachedGarageYN: true
    • HeatingYN: true
    • CoolingYN: true
    • ConstructionMaterials: Vinyl Siding, Brick
    • StoriesTotal: 3
    • ArchitecturalStyle: Colonial
    • OpenParkingSpaces: 2
    • SpecialListingConditions: Standard
    • ParkingFeatures: Driveway, Attached Garage, Garage Door Opener, Concrete, Garage Faces Front
    • CoveredSpaces: 2
    • PoolFeatures: In Ground, Community
    • Cooling: Central Air, Ceiling Fan(s)
    • BelowGradeFinishedArea: 0
    • MlsStatus: ACTIVE UNDER CONTRACT
    • StructureType: Interior Row/Townhouse
    • TaxAnnualAmount: 5584.0

    Price history

    DateEventPrice
    12/2/2020Sold$600,000$250/sqft
    Source: Agent Provided Report a problem
    10/30/2020Pending sale$600,000$250/sqft
    Source: Keller Williams Realty #VALO423692 Report a problem
    10/16/2020Listed for sale$600,000+15.4%$250/sqft
    Source: Keller Williams Realty #VALO423692 Report a problem
    10/27/2017Sold$519,773$217/sqft
    Source: Agent Provided Report a problem

    Public tax history

    Tax history is unavailable.

    Neighborhood: 20147

    Nearby schools

    GreatSchools rating
    Schools provided by the listing agent
    • Elementary: STEUART W. WELLER
    • Middle: BELMONT RIDGE
    • High: RIVERSIDE
    • District: LOUDOUN COUNTY PUBLIC SCHOOLS

    Source: The MLS. This data may not be complete. We recommend contacting the local school district to confirm school assignments for this home.

    Get a cash offer in 3 minutes
    Find out how much your home could sell for in as little as 3 minutes with a no-obligation cash offer.
    Estimated market value
    $679,200
    Get a cash offer in 3 minutes
    Find out how much your home could sell for in as little as 3 minutes with a no-obligation cash offer.
    Estimated market value
    $679,200