Skip main navigation
Sold for $380,000
  • $380,000

    4496 58th St N, Kenneth City, FL 33709

    3beds
    1,175sqft
    Single Family Residence
    Built in 1957
    7,135 Square Feet Lot
    $378,500 Zestimate®
    $323/sqft
    $2,236 Estimated rent

    Home value

    $378,500

    $344,000 - $416,000

    $2,236/mo

    Zestimate® history
    Loading
    Loading...

    Owner options

    List your home for rent

    $2,236/mo

    Rent Zestimate®

    Find your next renter with Zillow Rental Manager. Plus, with online applications, you can quickly screen prospective tenants – for free.

    Learn more

    $2,236/mo

    Rent Zestimate®

    Refinance and save

    $2,603/mo

    Est. payment

    Refinancing to a lower rate could help reduce your monthly payments and save thousands over the life of the loan.

    See today's rates

    $2,603/mo

    Est. payment

    Explore your selling options

    Work with a Zillow partner agent

    Leverage their expertise and Zillow's premium Showcase listings to get your home seen by more buyers.

    Get started

    List with your own agent

    Get your home in front of millions of buyers by listing it on Zillow.

    Learn how to do it

    Sell it yourself

    Take full control of how buyers see your home on Zillow by listing For Sale by Owner (FSBO).

    List your home

    What's special

    Modern ceiling fansRenovated kitchenRenovated bathroomsBeautiful quartz counter topsSplit plan bedroomsSolid block homeRecessed lighting
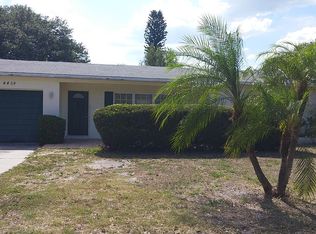
    One or more photo(s) has been virtually staged. If you are looking for a Move in Ready, Professionally Renovated Home Look no Further. This is a Fantastic opportunity to own a Solid Block Home in a Centrally located neighborhood near Shops, Dining, Entertainment, between the Gulf Beaches and Vibrant Downtown St. Pete. Split plan bedrooms. En -Suite Primary Bedroom. Awesome updated details. Renovated kitchen with New Soft Close Cabinets. Beautiful Quartz Counter Tops, Brand New appliances, Renovated Bathrooms with shower glass enclosure and door. Modern Ceiling Fans, Recessed Lighting, and fixtures. Water resistant premium luxury vinyl floors. Privately fenced Back Yard large enough for a pool and more. Great for entertaining. No flood insurance needed. You are going to love it! Make this your home before is too late!

    Zillow last checked:

    Listing updated:

    Listing Provided by:

    Tony Francalancia PA 727-215-3363,

    MC HOMES REALTY INC 727-432-2181

    Bought with:

    Jennifer Kenna, 3288205

    EXP REALTY LLC

    Source: Stellar MLS,MLS#: TB8419905MLS LogoOriginating MLS: Suncoast Tampa

    Facts & features

    Interior

    Bedrooms & bathrooms
    • Bedrooms: 3
    • Bathrooms: 2
    • Full bathrooms: 2
    Primary bedroom
    • Features: Ceiling Fan(s), En Suite Bathroom, Shower No Tub, Walk-In Closet(s)
    • Level: First
    • Area: 168 Square Feet
    • Dimensions: 12x14
    Bedroom 1
    • Features: Ceiling Fan(s), Built-in Closet
    • Level: First
    • Area: 132 Square Feet
    • Dimensions: 11x12
    Bedroom 2
    • Features: Ceiling Fan(s), Built-in Closet
    • Level: First
    • Area: 110 Square Feet
    • Dimensions: 10x11
    Dinette
    • Level: First
    • Area: 88 Square Feet
    • Dimensions: 8x11
    Kitchen
    • Features: Breakfast Bar, Exhaust Fan
    • Level: First
    • Area: 120 Square Feet
    • Dimensions: 10x12
    Living room
    • Level: First
    • Area: 192 Square Feet
    • Dimensions: 12x16
    Heating
    • Central, Heat Pump
    Cooling
    • Central Air
    Appliances
    • Included: Dishwasher, Disposal, Electric Water Heater, Exhaust Fan, Microwave, Range, Refrigerator
    • Laundry: In Garage
    Features
    • Ceiling Fan(s), Open Floorplan, Thermostat
    • Flooring: Luxury Vinyl
    • Windows: Low Emissivity Windows, ENERGY STAR Qualified Windows, Double Pane Windows, Storm Window(s)
    • Has fireplace: No
    Interior area
    • Total structure area: 1,503
    • Total interior livable area: 1,175 sqft

    Property

    Parking
    • Total spaces: 1
    • Parking features: Circular Driveway
    • Attached garage spaces: 1
    • Has uncovered spaces: Yes
    Features
    • Levels: One
    • Stories: 1
    • Exterior features: Lighting, Private Mailbox, Sidewalk
    • Fencing: Vinyl
    Lot
    • Size: 7,135 sqft
    • Dimensions: 71 x 100
    • Features: Sidewalk
    Details
    • Parcel number: 053116865440170220
    • Zoning: SFH
    • Special conditions: None

    Construction

    Type & style
    • Home type: SingleFamily
    • Architectural style: Traditional
    • Property subtype: Single Family Residence
    Materials
    • Block
    • Foundation: Slab
    • Roof: Shingle
    Condition
    • New construction: No
    • Year built: 1957

    Utilities & green energy

    • Sewer: Public Sewer
    • Water: Public
    • Utilities for property: BB/HS Internet Available, Cable Available, Electricity Connected, Sewer Connected, Street Lights, Water Connected

    Community & neighborhood

    Location
    • Region: Kenneth City
    • Subdivision: SUN HAVEN HOMES UNIT 3

    HOA & financial

    HOA
    • Has HOA: No
    Other fees
    • Pet fee: $0 monthly
    Other financial information
    • Total actual rent: 0

    Other

    Other facts
    • Listing terms: Cash,Conventional,FHA
    • Ownership: Fee Simple
    • Road surface type: Paved, Asphalt

    Price history

    DateEventPrice
    10/31/2025Sold$380,000-4.8%$323/sqft
    Source: Stellar MLS #TB8419905 Report a problem
    9/30/2025Pending sale$399,000$340/sqft
    Source: Stellar MLS #TB8419905 Report a problem
    9/2/2025Price change$399,000-5%$340/sqft
    Source: Stellar MLS #TB8419905 Report a problem
    8/22/2025Listed for sale$420,000+90.9%$357/sqft
    Source: Stellar MLS #TB8419905 Report a problem
    1/29/2025Sold$220,000$187/sqft
    Source: Public Record Report a problem

    Public tax history

    YearProperty taxesTax assessment
    2024$4,200 +18.6%$185,162 +10%
    2023$3,541 +17.7%$168,329 +10%
    2022$3,008 +7.4%$153,026 +10%
    2021$2,801 +9.1%$139,115 +10%
    2020$2,566 +7.4%$126,468 +10%
    2019$2,390 $114,971 +1%
    2018$2,390 +11.2%$113,816 +8%
    2017$2,149 +21.2%$105,368 +7.9%
    2016$1,774 +7.4%$97,687 +10.3%
    2015$1,652 +12.7%$88,558 +18.1%
    2014$1,466 +10.9%$74,998 +15.6%
    2013$1,322 +8%$64,897 +7.9%
    2012$1,224 $60,128 -0.9%
    2011-- $60,646 -21%
    2010-- $76,719 -13.6%
    2009-- $88,829 -26.8%
    2008$2,312 $121,300 -9%
    2007-- $133,300 +23.7%
    2005-- $107,800 +13.5%
    2004$1,932 +13.1%$95,000 +13.8%
    2003$1,708 +7.3%$83,500 +9.4%
    2002$1,592 $76,300 +21.1%
    2001$1,592 +5.7%$63,000 +5%
    2000$1,506 $60,000

    Find assessor info on the county website

    Neighborhood: 33709

    Nearby schools

    GreatSchools rating
    Schools provided by the listing agent
    • Elementary: Westgate Elementary-PN
    • Middle: Tyrone Middle-PN
    • High: Dixie Hollins High-PN

    Source: Stellar MLS. This data may not be complete. We recommend contacting the local school district to confirm school assignments for this home.

    Get a cash offer in 3 minutes
    Find out how much your home could sell for in as little as 3 minutes with a no-obligation cash offer.
    Estimated market value
    $378,500
    Get a cash offer in 3 minutes
    Find out how much your home could sell for in as little as 3 minutes with a no-obligation cash offer.
    Estimated market value
    $378,500