Skip main navigation
Off market
  • $650,300

    4496 Kay Ct, Grove City, OH 43123

    5beds
    4,200sqft
    SingleFamily
    Built in 1991
    0.44 Acres Lot
    $650,300 Zestimate®
    $155/sqft
    $4,067 Estimated rent

    Home value

    $650,300

    $611,000 - $689,000

    $4,067/mo

    Zestimate® history
    Loading
    Loading...

    Owner options

    List your home for rent

    $4,067/mo

    Rent Zestimate®

    Find your next renter with Zillow Rental Manager. Plus, with online applications, you can quickly screen prospective tenants – for free.

    Learn more

    $4,067/mo

    Rent Zestimate®

    Refinance and save

    $3,513/mo

    Est. payment

    Refinancing to a lower rate could help reduce your monthly payments and save thousands over the life of the loan.

    See today's rates

    $3,513/mo

    Est. payment

    Explore your selling options

    Work with a Zillow partner agent

    Leverage their expertise and Zillow's premium Showcase listings to get your home seen by more buyers.

    Get started

    List with your own agent

    Get your home in front of millions of buyers by listing it on Zillow.

    Learn how to do it

    Sell it yourself

    Take full control of how buyers see your home on Zillow by listing For Sale by Owner (FSBO).

    List your home

    What's special

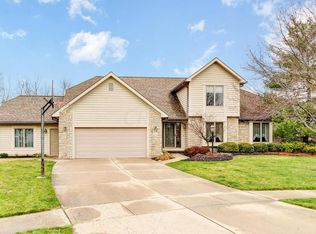
    One of ten custom homes on a quiet cul-de-sac backing to Martha's Wood's accessible off White Rd only. This exclusive neighborhood is a hidden gem. There is nothing to do but move in to this spacious, meticulously maintained three stories of living space, including the lower level walkout complete with full bath, wet bar and large paver patio leading to expansive yard and creek. Updates include new windows and sliding doors, new HWT, granite and upgraded stainless appliances in kitchen, new powder room, remodeled master bath, newer carpet, hardwood flooring throughout entry, powder room and kitchen and it was professionally painted inside and out!

    This property is off market, which means it's not currently listed for sale or rent on Zillow. This may be different from what's available on other websites or public sources.
    Facts & features

    Interior

    Bedrooms & bathrooms
    • Bedrooms: 5
    • Bathrooms: 4
    • Full bathrooms: 3
    • 1/2 bathrooms: 1
    Heating
    • Forced air, Gas
    Cooling
    • Central
    Appliances
    • Included: Dishwasher, Microwave, Range / Oven, Refrigerator
    • Laundry: Electric Dryer Hookup, 2nd Flr Laundry
    Features
    • Living Room, Humidifier, Eat Space/Kit, Family Rm/Non Bsmt, Rec Rm/Bsmt, Den - Non Bsmt, Electric Dryer Hookup, Gas Range, Gas Water Heater, 2nd Flr Laundry
    • Flooring: Carpet, Hardwood, Laminate
    • Windows: Insulated Windows
    • Has fireplace: Yes
    Interior area
    • Total interior livable area: 4,200 sqft

    Property

    Parking
    • Total spaces: 4
    • Parking features: Garage - Attached
    Features
    • Exterior features: Stone, Stucco, Vinyl
    Lot
    • Size: 0.44 Acres
    • Features: Cul-de-Sac
    Details
    • Additional structures: Storage Shed
    • Parcel number: 04000693700

    Construction

    Type & style
    • Home type: SingleFamily
    • Architectural style: Conventional
    Materials
    • masonry
    • Roof: Other
    Condition
    • Year built: 1991

    Community & neighborhood

    Location
    • Region: Grove City

    Other

    Other facts
    • Flooring: Ceramic/Porcelain
    • Appliances: Humidifier, Gas Water Heater
    • GarageYN: true
    • BuildingFeatures: Laundry Facility, Den - Non Bsmt, Eat Space/Kit, Family Rm/Non Bsmt, Rec Rm/Bsmt, Living Room
    • ExteriorFeatures: Storage, Invisible Fence
    • HeatingYN: true
    • CoolingYN: true
    • OtherStructures: Storage Shed
    • CurrentFinancing: Conventional, FHA
    • StoriesTotal: 2
    • LotFeatures: Cul-de-Sac
    • InteriorFeatures: Living Room, Humidifier, Eat Space/Kit, Family Rm/Non Bsmt, Rec Rm/Bsmt, Den - Non Bsmt, Electric Dryer Hookup, Gas Range, Gas Water Heater, 2nd Flr Laundry
    • WindowFeatures: Insulated Windows
    • ParkingFeatures: Off Street, Garage, Garage Door Opener, Side Load
    • CoveredSpaces: 2
    • LivingAreaSource: Owner
    • CommunityFeatures: Sidewalks
    • LaundryFeatures: Electric Dryer Hookup, 2nd Flr Laundry
    • ArchitecturalStyle: 2 STORY
    • RoomLivingRoomLevel: 1
    • RoomKitchenLevel: 1

    Price history

    DateEventPrice
    5/1/2019Sold$405,000+1.3%$96/sqft
    Source: Columbus and Central Ohio Regional MLS #219008783 Report a problem
    4/1/2019Pending sale$399,925$95/sqft
    Source: Saxton Real Estate #219008783 Report a problem
    3/26/2019Listed for sale$399,925+29%$95/sqft
    Source: Saxton Real Estate #219008783 Report a problem
    5/2/2016Sold$310,000-3.1%$74/sqft
    Source: Columbus and Central Ohio Regional MLS #215022336 Report a problem
    7/10/2015Price change$319,9000%$76/sqft
    Source: ERA Real Solutions Realty #215022336 Report a problem
    6/2/2015Listed for sale$320,000-10.9%$76/sqft
    Source: Owner Report a problem
    1/12/2015Listing removed$359,000$85/sqft
    Source: ERA Real Solutions Realty #214040800 Report a problem
    9/24/2014Listed for sale$359,000$85/sqft
    Source: ERA Real Solutions Realty #214040800 Report a problem

    Public tax history

    YearProperty taxesTax assessment
    2024$8,670 +1.4%$190,650
    2023$8,547 -2.6%$190,650 +32.5%
    2022$8,773 -1.9%$143,850
    2021$8,942 +7.7%$143,850 +7.3%
    2020$8,304 -0.8%$134,020 +6.9%
    2019$8,371 +100.7%$125,340
    2018$4,170 $125,340
    2017$4,170 -54.3%$125,340 -0.4%
    2016$9,118 +99.9%$125,800
    2015$4,560 $125,800
    2014$4,560 +11.2%$125,800 +5%
    2013$4,102 -49.4%$119,805
    2011$8,109 +15%$119,805 +7%
    2010$7,053 +16.5%$112,000
    2008$6,053 -11.4%$112,000
    2007$6,836 -0.1%--
    2006$6,843 +0.2%--
    2005$6,827 +33.2%--
    2004$5,124 -0.6%--
    2003$5,157 -0.7%--
    2002$5,194 +3.3%--
    2001$5,026 -1.3%--
    2000$5,093 --

    Find assessor info on the county website

    Neighborhood: 43123

    Nearby schools

    GreatSchools rating
    Schools provided by the listing agent
    • District: SOUTH WESTERN CSD 2511 FRA CO.

    Source: The MLS. This data may not be complete. We recommend contacting the local school district to confirm school assignments for this home.

    Get a cash offer in 3 minutes
    Find out how much your home could sell for in as little as 3 minutes with a no-obligation cash offer.
    Estimated market value
    $650,300
    Get a cash offer in 3 minutes
    Find out how much your home could sell for in as little as 3 minutes with a no-obligation cash offer.
    Estimated market value
    $650,300