Skip main navigation
Sold for $1,875,000
  • $1,875,000

    4496 Meadow Drive Bldg 4 #405, Vail, CO 81657

    3beds
    1,569sqft
    Condominium
    Built in 1972
    -- sqft lot
    $2,214,800 Zestimate®
    $1,195/sqft
    $6,106 Estimated rent

    Home value

    $2,214,800

    $1.97M - $2.52M

    $6,106/mo

    Zestimate® history
    Loading
    Loading...

    Owner options

    List your home for rent

    $6,106/mo

    Rent Zestimate®

    Find your next renter with Zillow Rental Manager. Plus, with online applications, you can quickly screen prospective tenants – for free.

    Learn more

    $6,106/mo

    Rent Zestimate®

    Refinance and save

    $13,826/mo

    Est. payment

    Refinancing to a lower rate could help reduce your monthly payments and save thousands over the life of the loan.

    See today's rates

    $13,826/mo

    Est. payment

    Explore your selling options

    Work with a Zillow partner agent

    Leverage their expertise and Zillow's premium Showcase listings to get your home seen by more buyers.

    Get started

    List with your own agent

    Get your home in front of millions of buyers by listing it on Zillow.

    Learn how to do it

    Sell it yourself

    Take full control of how buyers see your home on Zillow by listing For Sale by Owner (FSBO).

    List your home

    What's special

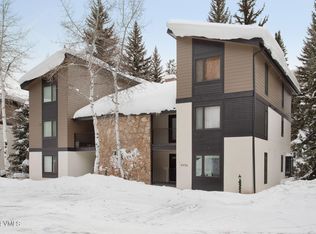
    Located in the serene setting of East Vail, this meticulously renovated 3-bedroom Creekside condo offers an unparalleled Vail experience. The brand-new exterior boasts a fresh, modern look, inviting you in from the moment you arrive. Step inside and be greeted by the expansive great room adorned with vaulted ceilings, instantly evoking a sense of light, warmth, and comfort. The gourmet kitchen, outfitted with stainless steel appliances, is a chef's delight, ready to inspire culinary creations and memorable gatherings. Designed with entertainment in mind, this home seamlessly transitions from indoor to outdoor living. Relax on the creekside deck, savoring the tranquil sounds of nature, or indulge in a glass of wine from the convenient wine cooler as you host friends and family in your own Vail sanctuary. Convenience meets luxury with easy access to the free Town of Vail bus system, offering all the amenities of Vail Village without the hassle of driving. Additionally, Timber Falls provides access to a creekside summer pool and tennis court, perfect for enjoying the mountain lifestyle to the fullest. Beyond its impeccable design and amenities, this home boasts a strong short-term rental history, offering a lucrative opportunity for those seeking an investment property in the Town of Vail. Whether you're looking for a personal mountain retreat or an income-generating asset, Timber Falls offers the best of both worlds. Don't miss your chance to own a piece of Vail paradise. Experience the ultimate in mountain living with Timber Falls - where every moment is an opportunity for adventure and relaxation.

    Zillow last checked:

    Listing updated:

    Listed by:

    Mark Gordon 970-331-5821 markgordonvail@gmail.com,

    Christiania Realty

    Bought with:

    Other MLS Non-REcolorado

    NON MLS PARTICIPANT

    Source: REcolorado as distributed by MLS GRID,MLS#: 3316453MLS Logo

    Facts & features

    Interior

    Bedrooms & bathrooms
    • Bedrooms: 3
    • Bathrooms: 3
    • Full bathrooms: 1
    • 3/4 bathrooms: 2
    • Main level bathrooms: 1
    • Main level bedrooms: 1
    Primary bedroom
    • Level: Upper
    Bedroom
    • Level: Main
    Bedroom
    • Level: Upper
    Primary bathroom
    • Level: Upper
    Bathroom
    • Level: Main
    Bathroom
    • Level: Upper
    Great room
    • Level: Main
    Kitchen
    • Level: Main
    Laundry
    • Level: Main
    Loft
    • Level: Upper
    Heating
    • Baseboard, Radiant
    Cooling
    • Has cooling: Yes
    Appliances
    • Included: Convection Oven, Dishwasher, Disposal, Dryer, Range, Range Hood, Refrigerator, Washer, Wine Cooler
    • Laundry: In Unit, Laundry Closet
    Features
    • Ceiling Fan(s), Eat-in Kitchen, Entrance Foyer, Granite Counters, High Ceilings, High Speed Internet, Kitchen Island, Primary Suite, Vaulted Ceiling(s)
    • Flooring: Carpet, Tile, Vinyl
    • Windows: Bay Window(s), Double Pane Windows, Skylight(s)
    • Has basement: No
    • Number of fireplaces: 1
    • Fireplace features: Great Room, Wood Burning
    • Common walls with other units/homes: No One Above
    Interior area
    • Total structure area: 1,569
    • Total interior livable area: 1,569 sqft
    • Finished area above ground: 1,569

    Property

    Parking
    • Total spaces: 2
    • Parking features: Asphalt
    • Details: Off Street Spaces: 2
    Features
    • Levels: Two
    • Stories: 2
    • Entry location: Stairs
    • Patio & porch: Covered
    • Exterior features: Balcony, Tennis Court(s)
    • Pool features: Outdoor Pool
    • Fencing: None
    • Has view: Yes
    • View description: Mountain(s), Water
    • Has water view: Yes
    • Water view: Water
    • Waterfront features: River Front
    Lot
    • Features: Borders National Forest, Mountainous, Near Public Transit, Near Ski Area
    Details
    • Parcel number: R033550
    • Zoning: LDMF
    • Special conditions: Standard

    Construction

    Type & style
    • Home type: Condo
    • Architectural style: Mountain Contemporary
    • Property subtype: Condominium
    • Attached to another structure: Yes
    Materials
    • Frame, Stone, Wood Siding
    • Foundation: Structural
    Condition
    • Updated/Remodeled
    • Year built: 1972

    Utilities & green energy

    • Electric: 110V, 220 Volts
    • Sewer: Public Sewer
    • Water: Public
    • Utilities for property: Cable Available, Electricity Connected, Internet Access (Wired), Natural Gas Connected, Phone Connected

    Community & HOA

    Community
    • Security: Carbon Monoxide Detector(s)
    • Subdivision: Timber Falls
    HOA
    • Has HOA: Yes
    • Amenities included: Parking, Pool, Tennis Court(s), Trail(s)
    • Services included: Reserve Fund, Exterior Maintenance w/out Roof, Gas, Heat, Insurance, Maintenance Grounds, Maintenance Structure, Recycling, Road Maintenance, Sewer, Snow Removal, Trash, Water
    • HOA fee: $3,074 quarterly
    • HOA name: Timber Falls
    • HOA phone: 970-331-5821
    Location
    • Region: Vail

    Financial & listing details

    • Price per square foot: $1,195/sqft
    • Annual tax amount: $4,737
    • Date on market: 5/10/2024
    • Listing terms: Cash,Conventional
    • Exclusions: Subject To Inventory List.
    • Ownership: Individual
    • Electric utility on property: Yes
    • Road surface type: Paved

    Price history

    DateEventPrice
    6/14/2024Sold$1,875,000-5.1%$1,195/sqft
    Source: REcolorado as distributed by MLS GRID #3316453 Report a problem
    5/24/2024Pending sale$1,975,000$1,259/sqft
    Source: REcolorado as distributed by MLS GRID #3316453 Report a problem
    5/10/2024Listed for sale$1,975,000$1,259/sqft
    Source: REcolorado as distributed by MLS GRID #3316453 Report a problem

    Public tax history

    Tax history is unavailable.

    Neighborhood: 81657

    Nearby schools

    GreatSchools rating
    Schools provided by the listing agent
    • Elementary: Red Sandstone
    • Middle: Homestake Peak
    • High: Battle Mountain
    • District: Eagle RE-50

    Source: REcolorado as distributed by MLS GRID. This data may not be complete. We recommend contacting the local school district to confirm school assignments for this home.

    Get pre-qualified for a loan
    At Zillow Home Loans, we can pre-qualify you in as little as 5 minutes with no impact to your credit score.

    An equal housing lender. NMLS #10287.

    Sell for more on Zillow
    Get a Zillow Showcase℠ listing at no additional cost and you could sell for .
    $2,214,800
    2% more
    +$44,296
    With Zillow Showcase(estimated)
    $2,259,096