Welcome to 4496 Rolling Hills Drive in the heart of Orange County— where modern farmhouse style meets peaceful country living on six beautiful acres. Built in 2024, this thoughtfully designed rambler offers the perfect blend of new construction convenience and timeless character. Nestled on a private lot with a scenic yard, wooded backdrop, and a tranquil stream, this property delivers the kind of setting buyers dream about — space, privacy, and nature right outside your door. Inside, the main level showcases an open-concept layout that feels bright, welcoming, and ideal for everyday living or entertaining. Rich hardwood floors, striking stained wood beams, and abundant natural light create warmth and visual interest throughout the living, dining, and kitchen spaces. The custom kitchen and bathrooms feature ceramic tile and high-end finishes, offering both style and function. You’ll also find three spacious bedrooms and two full bathrooms conveniently located on the main level. The walkout basement is already fully framed and includes a bathroom rough-in, giving you the opportunity to easily expand your living space — whether you envision a recreation room, guest suite, home office, or gym. Practical upgrades add even more value, including a whole-house generator for year-round peace of mind. The fully insulated 12’ x 32’ shed, complete with electricity and a water line, offers incredible flexibility as a workshop, studio, hobby space, or additional storage. With modern finishes, room to grow, and a serene natural setting, this property delivers the perfect balance of comfort, charm, and countryside beauty — all just a short drive to the conveniences of town.
Sold for $484,900
$484,900
4496 Rolling Hills Dr, Culpeper, VA 22701
3beds
1,400sqft
Single Family Residence
Built in 2024
6 Acres Lot
$484,600 Zestimate®
$346/sqft
$2,336 Estimated rent
Home value
$484,600
$431,000 - $543,000
$2,336/mo
Zestimate® history
Owner options
List your home for rent
$2,336/mo
Rent Zestimate®
Find your next renter with Zillow Rental Manager. Plus, with online applications, you can quickly screen prospective tenants – for free.
$2,336/mo
Rent Zestimate®
Refinance and save
$2,856/mo
Est. payment
Refinancing to a lower rate could help reduce your monthly payments and save thousands over the life of the loan.
$2,856/mo
Est. payment
Explore your selling options
Work with a Zillow partner agent
Leverage their expertise and Zillow's premium Showcase listings to get your home seen by more buyers.
Get startedList with your own agent
Get your home in front of millions of buyers by listing it on Zillow.
Learn how to do itSell it yourself
Take full control of how buyers see your home on Zillow by listing For Sale by Owner (FSBO).
List your homeWhat's special
Private lotOpen-concept layoutWooded backdropSerene natural settingBright welcomingModern farmhouse styleScenic yard
Zillow last checked:
Listing updated:
Listed by:
ALISON LEMON 703-999-8169,
Berkshire Hathaway HomeServices PenFed Realty
Bought with:
Tiffany pollard
Coldwell Banker Elite
Source: Bright MLS,MLS#: VAOR2013192
Facts & features
Interior
Bedrooms & bathrooms
- Bedrooms: 3
- Bathrooms: 2
- Full bathrooms: 2
- Main level bathrooms: 2
- Main level bedrooms: 3
Basement
- Area: 1400
Heating
- Heat Pump, Central, Propane, Electric
Cooling
- Central Air, Ceiling Fan(s), Electric
Appliances
- Included: Microwave, Dishwasher, Dryer, Oven/Range - Electric, Refrigerator, Cooktop, Washer, Water Heater, Electric Water Heater
- Laundry: Main Level
Features
- Attic, Soaking Tub, Bathroom - Walk-In Shower, Ceiling Fan(s), Combination Kitchen/Dining, Combination Kitchen/Living, Entry Level Bedroom, Exposed Beams, Family Room Off Kitchen, Open Floorplan, Kitchen Island, Pantry, Primary Bath(s), Recessed Lighting, Cathedral Ceiling(s), Dry Wall
- Flooring: Engineered Wood, Wood
- Doors: Sliding Glass
- Windows: Double Hung, Screens
- Basement: Sump Pump,Walk-Out Access,Windows,Unfinished,Rough Bath Plumb,Rear Entrance,Concrete,Partial
- Has fireplace: No
Interior area
- Total structure area: 2,800
- Total interior livable area: 1,400 sqft
- Finished area above ground: 1,400
Property
Parking
- Parking features: Gravel, Private, Driveway
- Has uncovered spaces: Yes
Accessibility
- Accessibility features: 2+ Access Exits, Accessible Doors, Doors - Swing In
Features
- Levels: One
- Stories: 1
- Patio & porch: Porch
- Exterior features: Lighting, Flood Lights, Rain Gutters
- Pool features: None
- Has view: Yes
- View description: Trees/Woods
Lot
- Size: 6 Acres
- Features: Additional Lot(s), Backs to Trees, Cleared, Cul-De-Sac, Front Yard, Hunting Available, Landscaped, No Thru Street, Wooded, Rear Yard, Stream/Creek
Details
- Additional structures: Above Grade
- Has additional parcels: Yes
- Parcel number: NO TAX RECORD
- Zoning: R1
- Special conditions: Standard
Construction
Type & style
- Home type: SingleFamily
- Architectural style: Ranch/Rambler
- Property subtype: Single Family Residence
Materials
- Concrete, Frame, Glass, Tile, Vinyl Siding, Other
- Foundation: Concrete Perimeter
- Roof: Composition,Shingle
Condition
- New construction: No
- Year built: 2024
Utilities & green energy
- Sewer: Septic = # of BR
- Water: Well, Private
- Utilities for property: Cable Available, Electricity Available, Water Available
Community & HOA
Community
- Subdivision: None Available
HOA
- Has HOA: No
Location
- Region: Culpeper
Financial & listing details
- Price per square foot: $346/sqft
- Tax assessed value: $467,800
- Annual tax amount: $2,694
- Date on market: 3/1/2026
- Listing agreement: Exclusive Right To Sell
- Listing terms: Cash,Conventional,FHA,VA Loan,USDA Loan
- Ownership: Fee Simple
- Road surface type: Gravel
Price history
| Date | Event | Price |
|---|---|---|
| 4/15/2026 | Sold | $484,900$346/sqft |
Source:  Bright MLS #VAOR2013192 Report a problem Bright MLS #VAOR2013192 Report a problem | ||
| 3/18/2026 | Contingent | $484,900$346/sqft |
Source: Bright MLS #VAOR2013192 Report a problem | ||
| 3/1/2026 | Listed for sale | $484,900+0.3%$346/sqft |
Source: Bright MLS #VAOR2013192 Report a problem | ||
| 12/2/2025 | Listing removed | $483,500$345/sqft |
Source:  Long & Foster Broker Feed #VAOR2012312 Report a problem Long & Foster Broker Feed #VAOR2012312 Report a problem | ||
| 11/14/2025 | Price change | $483,500-1.3%$345/sqft |
Source: Bright MLS #VAOR2012312 Report a problem | ||
| 10/31/2025 | Price change | $490,000-1%$350/sqft |
Source: Long & Foster Broker Feed #VAOR2012312 Report a problem | ||
| 10/20/2025 | Price change | $495,000-1%$354/sqft |
Source: Bright MLS #VAOR2012312 Report a problem | ||
| 9/20/2025 | Listed for sale | $500,000$357/sqft |
Source: Bright MLS #VAOR2012312 Report a problem | ||
Public tax history
| Year | Property taxes | Tax assessment |
|---|---|---|
| 2025 | $2,491 +630% | $396,800 +772.1% |
| 2024 | $341 | $45,500 |
| 2023 | $341 | $45,500 |
| 2022 | $341 +4.2% | $45,500 |
| 2021 | $328 | $45,500 |
| 2020 | $328 -16.8% | $45,500 -7.1% |
| 2018 | $394 | $49,000 |
| 2017 | $394 | $49,000 |
| 2016 | -- | $49,000 |
| 2015 | -- | $49,000 |
| 2014 | -- | $49,000 |
| 2013 | -- | $49,000 |
| 2012 | -- | $49,000 -44.3% |
| 2011 | -- | $88,000 |
| 2010 | -- | $88,000 |
| 2009 | -- | $88,000 +515.4% |
| 2003 | $116 +10.9% | $14,300 +19.2% |
| 2002 | $104 +2.4% | $12,000 |
| 2001 | $102 +18.1% | $12,000 |
| 2000 | $86 | $12,000 |
Find assessor info on the county website
Neighborhood: 22701
Nearby homes
- $319,4003 bd2 ba1.4k sqft4501 Rolling Hills Dr, Culpeper, VA 22701Off Market

- $352,1004 bd2 ba1.4k sqft4485 Rolling Hills Dr, Culpeper, VA 22701Off Market
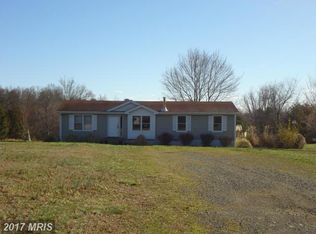
- $37,0002 bd2 ba784 sqft4520 Rolling Hills Dr, Culpeper, VA 22701Sold
- $212,9003 bd2 ba910 sqft4465 Rolling Hills Dr, Culpeper, VA 22701Off Market
- $383,000-- bd-- ba-- sqft4440 Rolling Hills Dr, Culpeper, VA 22701Sold
- $401,3003 bd2 ba1.4k sqft4410 Rolling Hills Dr, Culpeper, VA 22701Off Market
- $22,5002 bd2 ba924 sqft4383 Rolling Hills Dr, Culpeper, VA 22701Sold
- $741,10045.097 Acres4447 Muster Field Rd, Culpeper, VA 22701Off Market
Nearby schools
GreatSchools rating
- 9/10Unionville Elementary SchoolGrades: PK-2Distance: 6.6 mi
- 5/10Locust Grove Middle SchoolGrades: 6-8Distance: 5.9 mi
- 6/10Orange County High SchoolGrades: 9-12Distance: 13.2 mi
Schools provided by the listing agent
- Elementary: Unionville
- Middle: Locust Grove
- High: Orange Co.
- District: Orange County Public Schools
Source: Bright MLS. This data may not be complete. We recommend contacting the local school district to confirm school assignments for this home.
Get a cash offer in 3 minutes
Find out how much your home could sell for in as little as 3 minutes with a no-obligation cash offer.
Estimated market value
$484,600
Get a cash offer in 3 minutes
Find out how much your home could sell for in as little as 3 minutes with a no-obligation cash offer.
Estimated market value
$484,600
- Virginia
- Orange County
- Burr Hill
- 22701
- 4496 Rolling Hills Dr
Nearby cities
Nearby zip codes
Other Burr Hill Topics
