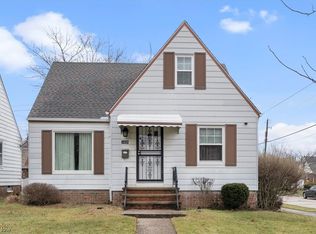
Welcome to this captivating all brick cape cod style home located in a well sought after area. This spectacular home offers 3 bedrooms beautifully finished lower level and a well designed floor plan. Step into the heart of the home to find a state-of-the-art kitchen featuring white cabinets paired with sleek countertops and all new stainless appliances complemented by new light fixtures that illuminate the space. Fresh paint throughout adds a crisp, clean vibe, while the modern bathroom offer contemporary flair. Spacious living room with gleaming hardwood floors, 2 large bedrooms and a full modern bath with a jacuzzi make up the main level. The second level consists of a huge third bedroom with plenty of closet space. The finished lower level adds another 500sf of living space perfect for entertaining. Stunning deck with a gazebo surrounded by a privacy fence and 2 car garage. New roof, new light fixtures, refinished the hardwood floors, new appliances and fresh paint throughout. Don't miss this opportunity to make this meticulously kept home yours! Seller offering a home warranty. Call for your private tour. Virtually staged.
Closed
$204,000
4496 W 57th St, Cleveland, OH 44144
3beds
1,631sqft
Single Family Residence
Built in 1944
5,623 Square Feet Lot
$212,800 Zestimate®
$125/sqft
$1,817 Estimated rent
Home value
$212,800
$192,000 - $236,000
$1,817/mo
Zestimate® history
Owner options
List your home for rent
$1,817/mo
Rent Zestimate®
Find your next renter with Zillow Rental Manager. Plus, with online applications, you can quickly screen prospective tenants – for free.
$1,817/mo
Rent Zestimate®
Refinance and save
$1,542/mo
Est. payment
Refinancing to a lower rate could help reduce your monthly payments and save thousands over the life of the loan.
$1,542/mo
Est. payment
Explore your selling options
Work with a Zillow partner agent
Leverage their expertise and Zillow's premium Showcase listings to get your home seen by more buyers.
Get startedList with your own agent
Get your home in front of millions of buyers by listing it on Zillow.
Learn how to do itSell it yourself
Take full control of how buyers see your home on Zillow by listing For Sale by Owner (FSBO).
List your homeWhat's special
Modern bathroomSleek countertopsPrivacy fenceFinished lower levelHuge third bedroomGleaming hardwood floorsNew stainless appliances
Zillow last checked:
Listing updated:
Listed by:
MarieRose J Nader marienader@howardhanna.com216-407-1974,
Howard Hanna,
Hani M Nader 216-337-1976,
Howard Hanna
Bought with:
Joel Rodriguez Velez, 2019005742
Keller Williams Citywide
Source: MLS Now,MLS#: 5109187Originating MLS: Lorain County Association Of REALTORS
Facts & features
Interior
Bedrooms & bathrooms
- Bedrooms: 3
- Bathrooms: 1
- Full bathrooms: 1
- Main level bathrooms: 1
- Main level bedrooms: 2
Primary bedroom
- Description: Flooring: Carpet
- Level: Second
Bedroom
- Description: Flooring: Hardwood
- Level: First
Bedroom
- Description: Flooring: Hardwood
- Level: First
Eat in kitchen
- Description: Flooring: Ceramic Tile
- Level: First
Living room
- Description: Flooring: Hardwood
- Level: First
Recreation
- Description: Flooring: Carpet
- Level: Lower
Heating
- Forced Air
Cooling
- Central Air
Appliances
- Included: Dishwasher, Microwave, Range, Refrigerator
- Laundry: In Basement
Features
- Breakfast Bar, Ceiling Fan(s), Chandelier, Eat-in Kitchen, Soaking Tub
- Basement: Full,Finished
- Has fireplace: No
Interior area
- Total structure area: 1,631
- Total interior livable area: 1,631 sqft
- Finished area above ground: 1,131
- Finished area below ground: 500
Property
Parking
- Parking features: Detached, Garage
- Garage spaces: 2
Features
- Levels: Two
- Stories: 2
- Patio & porch: Deck, Front Porch
- Fencing: Full,Gate,Vinyl
Lot
- Size: 5,623 Square Feet
Details
- Parcel number: 01202060
Construction
Type & style
- Home type: SingleFamily
- Architectural style: Cape Cod
- Property subtype: Single Family Residence
Materials
- Brick
- Roof: Asphalt
Condition
- Year built: 1944
Details
- Warranty included: Yes
Utilities & green energy
- Sewer: Public Sewer
- Water: Public
Community & HOA
Community
- Security: Carbon Monoxide Detector(s), Smoke Detector(s)
- Subdivision: M J Harr Cos Memphis Heights
HOA
- Has HOA: No
Location
- Region: Cleveland
Financial & listing details
- Price per square foot: $125/sqft
- Tax assessed value: $140,500
- Annual tax amount: $2,582
- Date on market: 3/25/2025
- Cumulative days on market: 8 days
- Listing agreement: Exclusive Right To Sell
- Listing terms: Cash,Conventional,FHA,VA Loan
Price history
| Date | Event | Price |
|---|---|---|
| 4/30/2025 | Sold | $204,000+13.4%$125/sqft |
Source: Public Record Report a problem | ||
| 4/2/2025 | Pending sale | $179,900$110/sqft |
Source: MLS Now #5109187 Report a problem | ||
| 3/25/2025 | Listed for sale | $179,900+60.6%$110/sqft |
Source: MLS Now #5109187 Report a problem | ||
| 12/11/2024 | Sold | $112,000$69/sqft |
Source: Public Record Report a problem | ||
Public tax history
| Year | Property taxes | Tax assessment |
|---|---|---|
| 2025 | $3,225 +24.9% | $49,180 |
| 2024 | $2,582 +28.6% | $49,180 +38% |
| 2023 | $2,007 -1% | $35,630 |
| 2022 | $2,027 +1% | $35,630 |
| 2021 | $2,007 +23.1% | $35,630 +29% |
| 2020 | $1,630 -27.9% | $27,620 |
| 2019 | $2,260 +50.5% | $27,620 |
| 2018 | $1,502 +21% | $27,620 +16.1% |
| 2017 | $1,241 +0.8% | $23,800 |
| 2016 | $1,231 | $23,800 |
| 2015 | $1,231 -15.2% | $23,800 -10% |
| 2014 | $1,452 +1.8% | $26,430 |
| 2013 | $1,426 +3.1% | $26,430 |
| 2012 | $1,383 +16.9% | $26,430 -9% |
| 2011 | $1,183 +0.3% | $29,050 |
| 2010 | $1,180 +911.7% | $29,050 |
| 2009 | $117 -92.4% | $29,050 -17% |
| 2008 | $1,544 +13.9% | $35,000 |
| 2007 | $1,356 +0.1% | $35,000 |
| 2006 | $1,354 -5.5% | $35,000 +1.5% |
| 2005 | $1,433 +0.9% | $34,480 |
| 2004 | $1,421 +0.7% | $34,480 |
| 2003 | $1,412 +14.8% | $34,480 +11.4% |
| 2002 | $1,230 -59.3% | $30,940 |
| 2001 | $3,023 +4.5% | $30,940 |
| 2000 | $2,893 | $30,940 |
Find assessor info on the county website
Neighborhood: Old Brooklyn
Nearby homes
- $151,6003 bd1 ba1.1k sqft4492 W 57th St, Cleveland, OH 44144Off Market
- $132,8002 bd1 ba754 sqft4488 W 57th St, Cleveland, OH 44144Off Market
- $172,0003 bd2 ba1.2k sqft4495 W 58th St, Cleveland, OH 44144Sold
- $144,0002 bd1 ba875 sqft5713 Gifford Ave, Cleveland, OH 44144Off Market
- $118,4002 bd1 ba813 sqft4491 W 58th St, Cleveland, OH 44144Off Market
- $185,0003 bd1 ba1.5k sqft4484 W 57th St, Cleveland, OH 44144Sold
- $196,0003 bd2 ba1.3k sqft5717 Gifford Ave, Cleveland, OH 44144Off Market
- $171,8003 bd2 ba1.2k sqft4487 W 58th St, Cleveland, OH 44144Off Market
Nearby schools
GreatSchools rating
- 5/10William Rainey Harper IB World SchoolGrades: PK-7Distance: 0.4 mi
- 5/10Rhodes College and Career AcademyGrades: 8-12Distance: 0.3 mi
- 5/10Rhodes Schools of Environmental StudiesGrades: 9-12Distance: 0.3 mi
Schools provided by the listing agent
- District: Cleveland Municipal - 1809
Source: MLS Now. This data may not be complete. We recommend contacting the local school district to confirm school assignments for this home.
Get a cash offer in 3 minutes
Find out how much your home could sell for in as little as 3 minutes with a no-obligation cash offer.
Estimated market value
$212,800
Get a cash offer in 3 minutes
Find out how much your home could sell for in as little as 3 minutes with a no-obligation cash offer.
Estimated market value
$212,800
- Ohio
- Cuyahoga County
- Cleveland
- 44144
- Old Brooklyn
- 4496 W 57th St
