West Frisco stunner w unbelievable views in incredible location! Immaculate home in great West Frisco Lone Star Ranch neighborhood close to schools, amenities, shopping, dining. Exquisite 2 story entry welcoming guests into the home, office w French doors, formal dining, 2 beds down, as well as gourmet kitchen. Kitchen is complete w lg pantry, gas cooktop, granite & plenty of cabinet storage space with rich wood cabinetry inc hidden spice racks. The lg family room is adjacent to the kitchen, open concept perfect for gathering. Upstairs you will find a lg game room, media room ready for movie nights! 2 more beds w walkin closets. The backyard oasis is stunning & a must see! The pool, spa, gazebo, patio & outdoor kitchen all have incredible views of the wooded nature preserve. Countless updates throughout the home such as roof 2018, 8 ft fence gate in back, outdoor camera system, 3 car garage w added storage, mosquito system, jellyfish lights, & more! Highest & best offer by 1pm 11-26.
Sold
Price Unknown
4496 Whispering Lake Dr, Frisco, TX 75036
4beds
3,987sqft
Single Family Residence
Built in 2014
0.28 Acres Lot
$980,400 Zestimate®
$--/sqft
$4,160 Estimated rent
Home value
$980,400
$922,000 - $1.04M
$4,160/mo
Zestimate® history
Owner options
List your home for rent
$4,160/mo
Rent Zestimate®
Find your next renter with Zillow Rental Manager. Plus, with online applications, you can quickly screen prospective tenants – for free.
$4,160/mo
Rent Zestimate®
Refinance and save
$640/mo
Est. payment
Refinancing to a lower rate could help reduce your monthly payments and save thousands over the life of the loan.
$640/mo
Est. payment
Explore your selling options
Work with a Zillow partner agent
Leverage their expertise and Zillow's premium Showcase listings to get your home seen by more buyers.
Get startedList with your own agent
Get your home in front of millions of buyers by listing it on Zillow.
Learn how to do itSell it yourself
Take full control of how buyers see your home on Zillow by listing For Sale by Owner (FSBO).
List your homeWhat's special
Formal diningImmaculate homeFrench doorsMedia roomLg family roomLg game roomOutdoor camera system
Zillow last checked:
Listing updated:
Listed by:
Elyse Guthrie 0658284 972-747-5100,
Keller Williams Realty Allen 972-747-5100
Bought with:
Paulette Greene
Ebby Halliday Realtors
Source: NTREIS,MLS#: 20476844
Facts & features
Interior
Bedrooms & bathrooms
- Bedrooms: 4
- Bathrooms: 4
- Full bathrooms: 3
- 1/2 bathrooms: 1
Primary bedroom
- Level: First
- Dimensions: 21 x 14
Bedroom
- Level: First
- Dimensions: 13 x 11
Bedroom
- Level: Second
- Dimensions: 13 x 11
Bedroom
- Level: Second
- Dimensions: 13 x 11
Breakfast room nook
- Level: First
- Dimensions: 12 x 8
Dining room
- Level: First
- Dimensions: 12 x 12
Family room
- Level: First
- Dimensions: 18 x 18
Game room
- Level: Second
- Dimensions: 29 x 17
Kitchen
- Level: First
- Dimensions: 16 x 15
Media room
- Level: Second
- Dimensions: 16 x 13
Office
- Level: First
- Dimensions: 15 x 12
Utility room
- Level: First
- Dimensions: 11 x 8
Cooling
- Central Air, Ceiling Fan(s)
Appliances
- Included: Dishwasher, Gas Cooktop, Disposal
Features
- Decorative/Designer Lighting Fixtures
- Flooring: Carpet, Hardwood
- Has basement: No
- Number of fireplaces: 1
- Fireplace features: Living Room
Interior area
- Total interior livable area: 3,987 sqft
Property
Parking
- Total spaces: 3
- Parking features: Garage, Garage Door Opener
- Attached garage spaces: 3
Features
- Levels: Two
- Stories: 2
- Patio & porch: Rear Porch, Covered
- Pool features: Gunite, In Ground, Outdoor Pool, Pool, Waterfall, Water Feature
- Fencing: Back Yard,Wood,Wrought Iron
Lot
- Size: 0.28 Acres
- Features: Landscaped, Many Trees
Details
- Parcel number: R315259
Construction
Type & style
- Home type: SingleFamily
- Architectural style: Traditional,Detached
- Property subtype: Single Family Residence
- Attached to another structure: Yes
Materials
- Brick
- Foundation: Slab
Condition
- Year built: 2014
Utilities & green energy
- Sewer: Public Sewer
- Water: Public
- Utilities for property: Sewer Available, Water Available
Community & HOA
Community
- Subdivision: Austin Ridge At Lone Star Ranc
HOA
- Has HOA: No
- Services included: All Facilities, Association Management, Maintenance Grounds
- HOA fee: $640 semi-annually
- HOA name: Lone star ranch
- HOA phone: 972-370-9700
Location
- Region: Frisco
Financial & listing details
- Annual tax amount: $14,173
- Date on market: 11/17/2023
- Cumulative days on market: 8 days
- Exclusions: TV living room, TV primary bedroom, TV downstairs front bedroom, Sonos Speakers, Artwork and memorabilia
Price history
| Date | Event | Price |
|---|---|---|
| 12/18/2023 | Sold | -- |
Source: NTREIS #20476844 Report a problem | ||
| 12/4/2023 | Pending sale | $985,000$247/sqft |
Source: NTREIS #20476844 Report a problem | ||
| 11/28/2023 | Contingent | $985,000$247/sqft |
Source: NTREIS #20476844 Report a problem | ||
| 11/17/2023 | Listed for sale | $985,000$247/sqft |
Source: NTREIS #20476844 Report a problem | ||
Public tax history
Tax history is unavailable.
Neighborhood: 75036
Nearby homes
- $953,6004 bd4 ba3.9k sqft4496 Whispering Lake Dr, Frisco, TX 75034Off Market

- $781,2004 bd2 ba2.9k sqft4518 Whispering Lake Dr, Frisco, TX 75034Off Market
- $1,058,5005 bd4 ba4.6k sqft4474 Whispering Lake Dr, Frisco, TX 75034Off Market
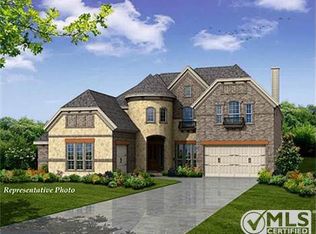
- $939,9006 bd6 ba4.7k sqft4534 Whispering Lake Dr, Frisco, TX 75034Off Market
- $--4 bd4 ba4.2k sqft4534 Whispering Lake Dr, Frisco, TX 75036Sold
- $845,9004 bd4 ba3.9k sqft4452 Whispering Lake Dr, Frisco, TX 75034Off Market
- $710,7004 bd3 ba2.9k sqft1081 Echo Bend Ct, Frisco, TX 75034Off Market
- $--4 bd4 ba2.9k sqft1081 Echo Bend Ct, Frisco, TX 75036Sold
Nearby schools
GreatSchools rating
- 9/10Tom Hicks Elementary SchoolGrades: PK-5Distance: 2.2 mi
- 8/10Arbor Creek Middle SchoolGrades: 6-8Distance: 5.6 mi
- 7/10Hebron High SchoolGrades: 9-12Distance: 5.8 mi
Schools provided by the listing agent
- Elementary: Hicks
- Middle: Arbor Creek
- High: Hebron
- District: Lewisville ISD
Source: NTREIS. This data may not be complete. We recommend contacting the local school district to confirm school assignments for this home.
Get a cash offer in 3 minutes
Find out how much your home could sell for in as little as 3 minutes with a no-obligation cash offer.
Estimated market value
$980,400
Get a cash offer in 3 minutes
Find out how much your home could sell for in as little as 3 minutes with a no-obligation cash offer.
Estimated market value
$980,400
- Texas
- Denton County
- Frisco
- 75036
- 4496 Whispering Lake Dr
Nearby cities
Nearby neighborhoods
Nearby zip codes
Other Frisco Topics
