Skip main navigation
Sold for $498,000
  • $498,000

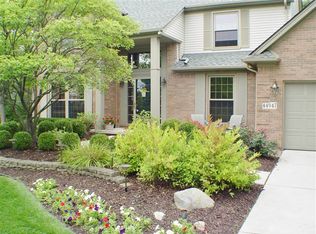
    44963 Middlebury Ct, Canton, MI 48188

    4beds
    3,232sqft
    Single Family Residence
    Built in 1992
    0.28 Acres Lot
    $559,900 Zestimate®
    $154/sqft
    $3,424 Estimated rent

    Home value

    $559,900

    $532,000 - $588,000

    $3,424/mo

    Zestimate® history
    Loading
    Loading...

    Owner options

    List your home for rent

    $3,424/mo

    Rent Zestimate®

    Find your next renter with Zillow Rental Manager. Plus, with online applications, you can quickly screen prospective tenants – for free.

    Learn more

    $3,424/mo

    Rent Zestimate®

    Refinance and save

    $3,812/mo

    Est. payment

    Refinancing to a lower rate could help reduce your monthly payments and save thousands over the life of the loan.

    See today's rates

    $3,812/mo

    Est. payment

    Explore your selling options

    Work with a Zillow partner agent

    Leverage their expertise and Zillow's premium Showcase listings to get your home seen by more buyers.

    Get started

    List with your own agent

    Get your home in front of millions of buyers by listing it on Zillow.

    Learn how to do it

    Sell it yourself

    Take full control of how buyers see your home on Zillow by listing For Sale by Owner (FSBO).

    List your home

    What's special

    Gas fireplaceExercise roomCasual dining nookPrivate ensuiteOffice spaceSecond closetAnderson windows throughout
    Welcome! This beautiful colonial home in desirable Glengarry Village is situated on a tranquil, manicured cul-de-sac lot offering curb appeal, privacy, and the space you need. This 4 bedroom, 2.5 bath home includes a finished basement (approx. 1,100 sqft) with storage space and laundry area. Welcome guests in the large foyer with elegant, curved staircase and an extra large coat closet. Appointed with Anderson windows throughout and two large doorwalls, you'll experience the fusion of nature and home. Doorwalls lead to a lush backyard featuring plantings, a spacious paver patio, and paver walkways along the side and rear of the home. Inside, conversation flows freely between the generously sized kitchen, casual dining nook, and family room. Kitchen includes ample cabinet storage and granite counters, electric cooktop, built-in oven and luxury vinyl tile. The dining nook is perfect for casual dining and meals on-the-go. The family room has architectural interest with a cathedral ceiling and gas fireplace. Just steps from the dining nook, there is a separate butler's pantry with full-size sink and additional cabinet storage. When you want to impress, hosting in the living room and dining room will provide the extra touch of elegance. Upstairs, you'll find the primary bedroom with cathedral ceiling, WIC and a second closet, bay window with seating, and private ensuite with double vanity, shower, and jetted tub. Three additional bedrooms share the second full bath with double vanity and tub/shower with tile surround. The finished basement flexes to fit your needs. It could be a play room for kids, office space for work-at-home adults, exercise room, etc... Anderson windows (2014), luxury vinyl floor tile (kitchen, nook and butlers pantry - 2014), granite tops in kitchen (2014), new roof (2011). Plymouth-Canton schools with elementary school located within the sub. Canton offers great schools, leisure, dining and parks including nearby Heritage Park and The Summit.

    Zillow last checked:

    Listing updated:

    Listed by:

    Jennifer S Myers 248-320-2711,

    Real Estate One-Commerce,

    Robert Harrell 248-830-1870,

    Real Estate One-Commerce

    Bought with:

    Michael J Hadjinian, 6501380622

    Remerica Hometown III

    Source: Realcomp II,MLS#: 20230063346MLS Logo

    Facts & features

    Interior

    Bedrooms & bathrooms
    • Bedrooms: 4
    • Bathrooms: 3
    • Full bathrooms: 2
    • 1/2 bathrooms: 1
    Primary bedroom
    • Level: Second
    • Dimensions: 12 x 16
    Bedroom
    • Level: Second
    • Dimensions: 10 x 11
    Bedroom
    • Level: Second
    • Dimensions: 11 x 13
    Bedroom
    • Level: Second
    • Dimensions: 10 x 10
    Primary bathroom
    • Level: Second
    • Dimensions: 12 x 10
    Other
    • Level: Second
    • Dimensions: 6 x 10
    Other
    • Level: Entry
    • Dimensions: 6 x 5
    Other
    • Level: Entry
    • Dimensions: 8 x 12
    Dining room
    • Level: Entry
    • Dimensions: 10 x 11
    Family room
    • Level: Entry
    • Dimensions: 13 x 17
    Game room
    • Level: Basement
    • Dimensions: 26 x 39
    Kitchen
    • Level: Entry
    • Dimensions: 9 x 12
    Living room
    • Level: Entry
    • Dimensions: 12 x 16
    Other
    • Level: Entry
    • Dimensions: 7 x 12
    Heating
    • Forced Air, Natural Gas
    Cooling
    • Central Air
    Appliances
    • Included: Built In Electric Oven, Dishwasher, Disposal, Dryer, Electric Cooktop, Free Standing Refrigerator, Microwave, Washer
    Features
    • Entrance Foyer, High Speed Internet, Jetted Tub, Programmable Thermostat
    • Basement: Finished
    • Has fireplace: Yes
    • Fireplace features: Family Room, Gas
    Interior area
    • Total interior livable area: 3,232 sqft
    • Finished area above ground: 2,218
    • Finished area below ground: 1,014

    Property

    Parking
    • Total spaces: 2
    • Parking features: Two Car Garage, Attached, Direct Access, Garage Faces Front, Garage Door Opener
    • Garage spaces: 2
    Features
    • Levels: Two
    • Stories: 2
    • Entry location: GroundLevel
    • Patio & porch: Covered, Patio
    • Exterior features: Lighting
    • Pool features: None
    • Fencing: Fencingnot Allowed
    Lot
    • Size: 0.28 Acres
    • Dimensions: 46.20 x 117.90
    • Features: Easement, Level
    Details
    • Parcel number: 71086030188000
    • Special conditions: Short Sale No,Standard

    Construction

    Type & style
    • Home type: SingleFamily
    • Architectural style: Colonial
    • Property subtype: Single Family Residence
    Materials
    • Brick, Stucco
    • Foundation: Basement, Poured, Sump Pump
    • Roof: Asphalt
    Condition
    • Platted Sub
    • New construction: No
    • Year built: 1992

    Utilities & green energy

    • Electric: Circuit Breakers
    • Sewer: Public Sewer
    • Water: Public

    Community & neighborhood

    Security
    • Security features: Security System Owned, Smoke Detectors
    Community
    • Community features: Sidewalks
    Location
    • Region: Canton
    • Subdivision: GLENGARRY VILLAGE SUB NO 2

    HOA & financial

    HOA
    • Has HOA: Yes
    • HOA fee: $375 annually
    • Association phone: 248-921-3909

    Other

    Other facts
    • Listing agreement: Exclusive Right To Sell
    • Listing terms: Cash,Conventional

    Price history

    DateEventPrice
    9/8/2023Sold$498,000+1.7%$154/sqft
    Source: Realcomp II #20230063346 Report a problem
    8/9/2023Pending sale$489,900$152/sqft
    Source: Realcomp II #20230063346 Report a problem
    8/2/2023Listed for sale$489,900+96%$152/sqft
    Source: Realcomp II #20230063346 Report a problem
    9/1/1998Sold$250,000$77/sqft
    Source: Public Record Report a problem

    Public tax history

    YearProperty taxesTax assessment
    2025-- $207,900 +6.9%
    2024-- $194,400 +13.1%
    2023-- $171,900 +2.4%
    2022-- $167,900 +4.1%
    2021-- $161,280 0%
    2020$5,735 +11.3%$161,300 +3.4%
    2019$5,153 $155,950 +3.5%
    2018$5,153 $150,690 +3.6%
    2017-- $145,400 +3.6%
    2016$4,317 $140,300 +3.4%
    2015$4,317 -65.6%$135,690 +3.7%
    2013$12,561 +190.9%$130,800 +8.8%
    2010$4,317 $120,260 -2.6%
    2009-- $123,420 -12.7%
    2008-- $141,360 -8%
    2007-- $153,590 +5.1%
    2005-- $146,200 +3%
    2003$1,249 -67.2%$141,940 +18.4%
    2001$3,811 +4.2%$119,851 +3.2%
    2000$3,658 $116,135

    Find assessor info on the county website

    Neighborhood: 48188

    Nearby schools

    GreatSchools rating
    Get a cash offer in 3 minutes
    Find out how much your home could sell for in as little as 3 minutes with a no-obligation cash offer.
    Estimated market value
    $559,900
    Get a cash offer in 3 minutes
    Find out how much your home could sell for in as little as 3 minutes with a no-obligation cash offer.
    Estimated market value
    $559,900