GATED COMMUNITY | DOWNSTAIRS EN-SUITE BEDROOM | TURN-KEY | BRAND NEW CARPET | FRESH PAINT | BRAND NEW APPLIANCES | MOVE-IN READY!! Welcome to this stunning 2,111sf, 4-bed, 3-bath home perfectly situated on a charming street in the highly desirable gated community of Temecula Lane. This impeccable residence is completely move-in ready, showcasing fresh interior and exterior paint, brand new carpet, updated fixtures & lighting, and beautifully freshened up landscaping. As you step inside, you are greeted by an open floor plan designed for flexibility, offering a highly sought-after main floor en-suite bedroom and 3/4 bathroom ideal for guests, in-laws, a studio, or a home office. The spacious great room flows seamlessly into the heart of the home: a stylish kitchen boasting granite countertops, a large center island, a walk-in pantry, ample storage, and all brand new stainless steel appliances. Upstairs, you will find all brand new carpet, a dedicated laundry room, and 3 additional bedrooms. The spacious primary suite is complete with tons of natural light, great views with no rear neighbor, an oversized walk-in closet and a relaxing en-suite bathroom featuring a dual sink vanity, a large separate shower, and a soaking tub. Outside, the private backyard space offers plenty of room for entertaining, outdoor barbecues and enjoying the refreshed landscaping. Residents of Temecula Lane enjoy access to top-notch resort-style amenities, including a community pool, spa, clubhouse, playground and scenic walking trails. Located within an award-winning school district zoned for Great Oak High, this exceptional home offers unparalleled convenience close to awesome local parks, walking trails, all major shopping, dining, and easy freeway access, while being just minutes away from Pechanga Casino, historic Old Town Temecula, and the famous Temecula wineries.
Sold for $730,000
Zillow last checked:
Listing updated:
Bought with:
Tiffany Groset, DRE #01897503
Keller Williams Realty
Michelle Liu, DRE #01212304
Keller Williams Realty
Source: CRMLS,MLS#: SW26170566 Originating MLS: California Regional MLS
Originating MLS: California Regional MLSPrice history
| Date | Event | Price |
|---|---|---|
| 8/28/2026 | Sold | $730,000-2.5%$346/sqft |
Source:  CRMLS #SW26170566 Report a problem CRMLS #SW26170566 Report a problem | ||
| 8/12/2026 | Pending sale | $749,000$355/sqft |
Source: CRMLS #SW26170566 Report a problem | ||
| 8/7/2026 | Listed for sale | $749,000+39425.1%$355/sqft |
Source: CRMLS #SW26170566 Report a problem | ||
| 6/14/2017 | Listing removed | $2,095$1/sqft |
Source: SDL Real Estate & Property Management Report a problem | ||
| 6/8/2017 | Listed for rent | $2,095+10.6%$1/sqft |
Source: SDL Real Estate & Property Management Report a problem | ||
| 11/12/2014 | Listing removed | $1,895$1/sqft |
Source: SDL Real Estate & Property Management Report a problem | ||
| 11/1/2014 | Listed for rent | $1,895$1/sqft |
Source: SDL Real Estate & Property Management Report a problem | ||
| 10/9/2013 | Listing removed | $1,895$1/sqft |
Source: SDL Real Estate & Property Management Report a problem | ||
| 9/20/2013 | Listed for rent | $1,895$1/sqft |
Source: SDL Real Estate & Property Management Report a problem | ||
| 8/30/2012 | Listing removed | $1,895$1/sqft |
Source: SDL Real Estate & Property Management Inc. #chec65 Report a problem | ||
| 8/2/2012 | Price change | $1,895+2.4%$1/sqft |
Source: SDL Real Estate & Property Management Inc. #chec65 Report a problem | ||
| 7/27/2012 | Listed for sale | $1,850-99.4%$1/sqft |
Source: SDL Real Estate & Property Management Inc. #chec65 Report a problem | ||
| 7/21/2008 | Sold | $327,000$155/sqft |
Source: Public Record Report a problem | ||
Nearby homes
- $666,9003 bd3 ba1.8k sqft44973 Checkerbloom Dr, Temecula, CA 92592Off Market
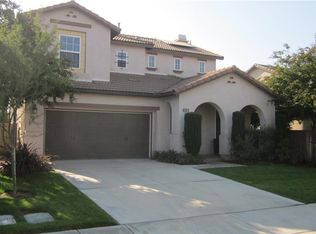
- $675,9003 bd3 ba1.8k sqft44957 Checkerbloom Dr, Temecula, CA 92592Off Market
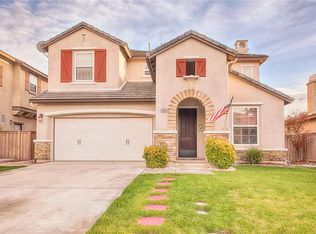
- $686,9003 bd3 ba2.1k sqft44949 Checkerbloom Dr, Temecula, CA 92592Off Market
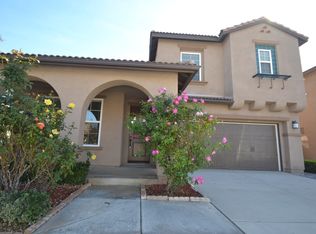
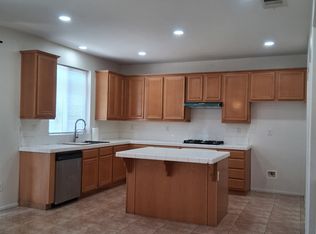
- $716,7004 bd3 ba2.1k sqft44981 Checkerbloom Dr, Temecula, CA 92592Off Market
Get a cash offer in 3 minutes
Find out how much your home could sell for in as little as 3 minutes with a no-obligation cash offer.
Estimated market value
$730,100
