Skip main navigation
Pending
  • $499,900

    4497 Abbott Rd #4495, Orchard Park, NY 14127

    4beds
    3,178sqft
    Loading
    Duplex, Multi Family
    Built in 1994
    -- sqft lot
    $522,800 Zestimate®
    $157/sqft
    $-- HOA

    What's special

    Gas fireplaceSecond-floor laundryWalk-in closetGlass block basement windowsFully fenced backyardGarage screen
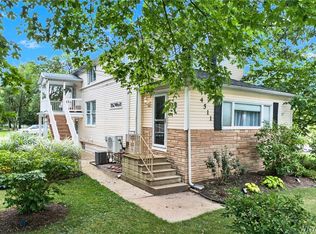
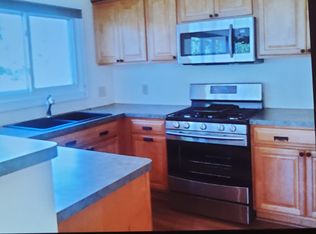
    Spacious and well-maintained newer duplex built in 1994 offering an impressive 3,178 square feet of living space—perfect for owner-occupants or investors alike. Each unit features 2 bedrooms and 1.5 baths, along with its own attached 2.5-car garage complete with electric opener. Unit 4495 shines with a fully fenced backyard, concrete patio, garage screen, and beautiful hardwood floors throughout the living and dining rooms. Enjoy cozy evenings by the gas fireplace and easy access to the outdoors through the sliding glass door. Additional highlights include second-floor laundry, a walk-in closet, and an updated kitchen with ceramic flooring, granite countertops, and a stainless dishwasher. Major mechanicals are updated (in 4495) with a new furnace and A/C in 2025. Unit 4497 also has a fireplace, sliding glass door, second floor laundry and a walk-in closet. Both units benefit from glass block basement windows, sump pump with water backup, and separate 100-amp electrical service. Ideally located within walking distance to the new Highmark Stadium, and just minutes from public transportation and the 219. Situated in the highly regarded Hamburg School District, including Armor Elementary—this property offers space, comfort, and convenience in one exceptional package. Negotiations begin Monday 4/20 at 12pm.
    86 days
    |
    69
    |
    3
    |

    Zillow last checked:

    Listing updated:

    Listed by:

    Howard Hanna WNY Inc. 716-662-2000,

    Mark D Komosinski 716-984-4759

    Source: NYSAMLSs,MLS#: B1672906MLS LogoOriginating MLS: Buffalo

      Facts & features

      Interior

      Bedrooms & bathrooms
      • Bedrooms: 4
      • Bathrooms: 4
      • Full bathrooms: 2
      • 1/2 bathrooms: 2
      Heating
      • Gas, Forced Air
      Cooling
      • Central Air
      Appliances
      • Included: Gas Water Heater
      • Laundry: Washer Hookup
      Features
      • Ceiling Fan(s), Cathedral Ceiling(s), Entrance Foyer, Sliding Glass Door(s), Skylights
      • Flooring: Carpet, Ceramic Tile, Hardwood, Tile, Varies, Vinyl
      • Doors: Sliding Doors
      • Windows: Skylight(s)
      • Basement: Full,Sump Pump
      • Number of fireplaces: 4
      Interior area
      • Total structure area: 3,178
      • Total interior livable area: 3,178 sqft

      Property

      Parking
      • Total spaces: 4
      • Parking features: Concrete, Garage, Two or More Spaces, Garage Door Opener
      • Garage spaces: 4
      Features
      • Levels: Two
      • Stories: 2
      • Exterior features: Fully Fenced, Fence, Private Yard, See Remarks
      • Fencing: Full,Partial
      Lot
      • Size: 0.6 Acres
      • Dimensions: 144 x 181
      • Features: Near Public Transit, Rectangular, Rectangular Lot
      Details
      • Parcel number: 1460891720500003001000
      • Special conditions: Standard

      Construction

      Type & style
      • Home type: MultiFamily
      • Architectural style: Duplex
      • Property subtype: Duplex, Multi Family
      Materials
      • Brick, Vinyl Siding, Copper Plumbing
      • Foundation: Poured
      • Roof: Asphalt,Architectural,Shingle
      Condition
      • Resale
      • Year built: 1994

      Utilities & green energy

      • Electric: Circuit Breakers
      • Sewer: Connected
      • Water: Connected, Public
      • Utilities for property: Cable Available, Electricity Connected, Sewer Connected, Water Connected

      Community & HOA

      Community
      • Security: Security System Owned
      Location
      • Region: Orchard Park

      Financial & listing details

      • Price per square foot: $157/sqft
      • Tax assessed value: $149,150
      • Annual tax amount: $11,367
      • Date on market: 4/13/2026
      • Cumulative days on market: 87 days
      • Listing terms: Cash,Conventional,FHA,VA Loan

        Estimated market value

        $522,800

        $497,000 - $549,000

        $1,870/mo

        Price history

        DateEventPrice
        4/20/2026Pending sale$499,900$157/sqft
        Source: NYSAMLSs #B1672906 Report a problem
        4/13/2026Listed for sale$499,900$157/sqft
        Source: NYSAMLSs #B1672906 Report a problem

        Public tax history

        Tax history is unavailable.

        Monthly payment

        Estimated monthly payment$1,822
        All calculations are estimates and provided by Zillow, Inc. for informational purposes only. Actual amounts may vary.
        HOA fees may include property taxes on listings classified as Co-Ops. Contact the listing agent and/or owner for fee details.
        Mortgage interest rates are dependent on a number of factors, including credit score, down payment, and repayment length. Interest rate data provided by Zillow Group Marketplace, Inc. as of 1/1/1970 from various mortgage lenders with which we have lead or other similar arrangements; the Estimated Payment is an average of those rates.
        See how much you could borrow to make a competitive offer.

        Climate risks

        Neighborhood: 14127

        Getting around

        6 / 100
        Car-Dependent
        28 / 100
        Somewhat Bikeable

        Nearby schools

        GreatSchools rating
        Schools provided by the listing agent
        • Elementary: Armor Elementary
        • Middle: Hamburg Middle
        • High: Hamburg High
        • District: Hamburg

        Source: NYSAMLSs. This data may not be complete. We recommend contacting the local school district to confirm school assignments for this home.

        A local agent can set up tours, give advice and negotiate with sellers.

        Browse local experts

        Similar homes

        Skip to the end of the carouselSkip to the beginning of the carousel