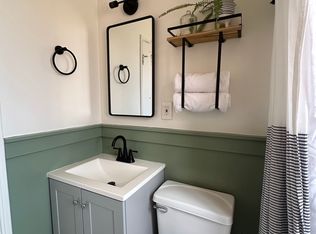
One of the last homes designed by 20th century architect Kirkland Cutter. Home us listed in the State & National Registers of Historical Places This Monterey Colonial Spanish design is the Rowan House and was the home of Pete Conrad who commanded the Apollo 12 space mission and was the 3rd person to walk on the moon. This stately home is on a large corner lot surrounded by a brick wall with the original olive tree. The yard allows for great entertaining with patio and access to the yard or front and rear balconies from every room. The home has a private guest home with front and back doors and was the 4th bedroom of the house originally. Featuring 3 large bedroom suite all with lots of closet space, a wood paneled parlor with a hidden bar and hidden storage behind the wood panels, 3 fireplaces, a formal living room and dining room along with a breakfast nook and remodeled kitchen. The large kitchen features all new GE Monogram 48" refrigerator, double ovens, warming drawer, dishwasher, pantry, butcher block island, granite countertops, glass cabinets, arched entry to the downstairs bathroom with a built in vanity. The beautiful pegged oak plank wood floors on the main floor have a 5 inch rise wood staircase to upstairs. Recessed lights, A/C, built in shelves, hollywood rollers on the windows, square roman tile tub, cedar lined closets, luggage closet, formal coat closet, original bell pulls. pool, jacuzzi, gardeners shed, large 3 car garage. This is one of the most famous estates and has been featured in many books and magazines.
Sold for $2,350,000
Listed by: Shoreline Real Estate • Tammy Newland-Shishido • Contact: 562-882-3907
Bought with: Kase Real Estate
$2,350,000
4497 California Ave, Long Beach, CA 90807
4beds
3,833sqft
Single Family Residence
Built in 1938
0.29 Acres Lot
$2,819,300 Zestimate®
$613/sqft
$7,203 Estimated rent
Home value
$2,819,300
$2.54M - $3.16M
$7,203/mo
Zestimate® history
Owner options
List your home for rent
$7,203/mo
Rent Zestimate®
Find your next renter with Zillow Rental Manager. Plus, with online applications, you can quickly screen prospective tenants – for free.
$7,203/mo
Rent Zestimate®
Refinance and save
$14,910/mo
Est. payment
Refinancing to a lower rate could help reduce your monthly payments and save thousands over the life of the loan.
$14,910/mo
Est. payment
Explore your selling options
Work with a Zillow partner agent
Leverage their expertise and Zillow's premium Showcase listings to get your home seen by more buyers.
Get startedList with your own agent
Get your home in front of millions of buyers by listing it on Zillow.
Learn how to do itSell it yourself
Take full control of how buyers see your home on Zillow by listing For Sale by Owner (FSBO).
List your homeWhat's special
Monterey colonial spanish designWood panelsButcher block islandHidden barArched entryBrick wallPrivate guest home
Zillow last checked:
Listing updated:
Listed by:
Tammy Newland-Shishido DRE #01040709 562-882-3907,
Shoreline Real Estate
Bought with:
Frances Escano, DRE #02062368
Kase Real Estate
Tara Krah, DRE #02212793
Kase Real Estate
Source: CRMLS,MLS#: OC23186159 Originating MLS: California Regional MLS
Originating MLS: California Regional MLSFacts & features
Interior
Bedrooms & bathrooms
- Bedrooms: 4
- Bathrooms: 5
- Full bathrooms: 5
- Main level bathrooms: 2
- Main level bedrooms: 1
Rooms
- Room types: Bedroom, Den, Entry/Foyer, Foyer, Guest Quarters, Kitchen, Library, Living Room, Primary Bathroom, Primary Bedroom, Office, Dining Room
Bedroom
- Features: Bedroom on Main Level
Bathroom
- Features: Bathtub, Dual Sinks, Granite Counters, Remodeled, Separate Shower, Tub Shower
Kitchen
- Features: Granite Counters, Kitchen Island, Updated Kitchen
Heating
- Central, Forced Air
Cooling
- Central Air
Appliances
- Included: Built-In Range, Double Oven, Dishwasher, Freezer, Disposal, Refrigerator, Range Hood
- Laundry: In Garage
Features
- Wet Bar, Brick Walls, Separate/Formal Dining Room, Granite Counters, High Ceilings, Pantry, Recessed Lighting, Bedroom on Main Level, Entrance Foyer, Primary Suite
- Flooring: Carpet, Wood
- Windows: Bay Window(s)
- Basement: Unfinished
- Has fireplace: Yes
- Fireplace features: Library, Living Room, Primary Bedroom
- Common walls with other units/homes: No Common Walls
Interior area
- Total interior livable area: 3,833 sqft
Property
Parking
- Total spaces: 3
- Parking features: Direct Access, Garage, Garage Faces Side
- Attached garage spaces: 3
Accessibility
- Accessibility features: None
Features
- Levels: Two
- Stories: 2
- Entry location: front
- Patio & porch: Brick, Patio
- Exterior features: Rain Gutters
- Has private pool: Yes
- Pool features: Private
- Has spa: Yes
- Spa features: Private
- Fencing: Brick
- Has view: Yes
- View description: Courtyard
Lot
- Size: 0.29 Acres
- Features: Corner Lot, Front Yard, Garden, Sprinklers In Rear, Sprinklers In Front
Details
- Additional structures: Guest House Attached
- Parcel number: 7135024019
- Zoning: LBR1N
- Special conditions: Standard
Construction
Type & style
- Home type: SingleFamily
- Architectural style: Colonial,Spanish
- Property subtype: Single Family Residence
Condition
- Turnkey
- New construction: No
- Year built: 1938
Utilities & green energy
- Sewer: Public Sewer
- Water: Public
- Utilities for property: Electricity Connected, Natural Gas Connected, Water Connected
Community & HOA
Community
- Features: Storm Drain(s), Sidewalks
- Subdivision: Bixby Knolls (Bk)
Location
- Region: Long Beach
Financial & listing details
- Price per square foot: $613/sqft
- Tax assessed value: $2,320,500
- Annual tax amount: $30,165
- Date on market: 10/5/2023
- Listing terms: Cash to New Loan
- Road surface type: Alley Paved
Price history
| Date | Event | Price |
|---|---|---|
| 10/23/2023 | Sold | $2,350,000-0.4%$613/sqft |
Source:  CRMLS #OC23186159 Report a problem CRMLS #OC23186159 Report a problem | ||
| 10/5/2023 | Pending sale | $2,360,000$616/sqft |
Source: CRMLS #OC23186159 Report a problem | ||
| 10/5/2023 | Listed for sale | $2,360,000$616/sqft |
Source: CRMLS #OC23186159 Report a problem | ||
Public tax history
| Year | Property taxes | Tax assessment |
|---|---|---|
| 2025 | $30,165 +4.5% | $2,320,500 +2% |
| 2024 | $28,865 +127.5% | $2,275,000 +133.3% |
| 2023 | $12,686 +6.5% | $975,065 +2% |
| 2022 | $11,912 +2.1% | $955,947 +2% |
| 2021 | $11,669 +0.3% | $937,203 +1% |
| 2020 | $11,637 | $927,594 +2% |
| 2019 | $11,637 +4.4% | $909,406 +2% |
| 2018 | $11,144 | $891,575 +2% |
| 2017 | $11,144 +1.1% | $874,094 +2% |
| 2016 | $11,027 +7.8% | $856,956 +1.5% |
| 2015 | $10,229 +5% | $844,085 +2% |
| 2014 | $9,742 | $827,552 +2.5% |
| 2012 | -- | $807,661 +2% |
| 2011 | -- | $791,826 +0.8% |
| 2010 | -- | $785,909 -0.2% |
| 2009 | -- | $787,777 +2% |
| 2008 | -- | $772,332 +2% |
| 2007 | -- | $757,189 +2% |
| 2006 | -- | $742,344 |
| 2005 | -- | $742,344 +4% |
| 2004 | -- | $713,521 +6.4% |
| 2003 | -- | $670,800 +27.8% |
| 2002 | -- | $525,000 +23.5% |
| 2000 | -- | $425,000 |
Find assessor info on the county website
Neighborhood: Bixby Knolls
Nearby homes
- $1,511,7003 bd3 ba2.4k sqft917 E Claiborne Dr, Long Beach, CA 90807Off Market
- $1,394,7004 bd2 ba2.1k sqft4499 California Ave, Long Beach, CA 90807Off Market
- $1,417,6005 bd4 ba3k sqft926 E San Antonio Dr, Long Beach, CA 90807Off Market
- $--2 bd1 ba-- sqft926 E San Antonio Dr APT 1, Long Beach, CA 90807Off Market
- $--2 bd1 ba-- sqft926 E San Antonio Dr APT 5, Long Beach, CA 90807Off Market
- $--2 bd1 ba-- sqft926 E San Antonio Dr APT 2, Long Beach, CA 90807Off Market
- $--1 bd1 ba-- sqft926 E San Antonio Dr APT 3, Long Beach, CA 90807Off Market
- $1,590,0003 bd2 ba2.2k sqft1001 E Claiborne Dr, Long Beach, CA 90807Sold
Nearby schools
GreatSchools rating
- 9/10Longfellow Elementary SchoolGrades: K-5Distance: 0.8 mi
- 7/10Hughes Middle SchoolGrades: 6-8Distance: 0.7 mi
- 7/10Polytechnic High SchoolGrades: 9-12Distance: 3.5 mi
Get a cash offer in 3 minutes
Find out how much your home could sell for in as little as 3 minutes with a no-obligation cash offer.
Estimated market value
$2,819,300
Get a cash offer in 3 minutes
Find out how much your home could sell for in as little as 3 minutes with a no-obligation cash offer.
Estimated market value
$2,819,300
- California
- Los Angeles County
- Long Beach
- 90807
- Bixby Knolls
- 4497 California Ave
Nearby cities
Nearby neighborhoods
Nearby zip codes
Other Long Beach Topics
