Welcome to your dream home nestled in the highly sought-after community of Westfield. This split ranch features 3 spacious bedrooms and 2 bathrooms with large fenced yard on a .28 acre lot, oversized covered porch and garage with bump out. Everything you need! As you enter, you'll be greeted by an inviting open floor plan that seamlessly connects the living, dining, and kitchen areas, ideal for family time. The modern kitchen boasts stainless steel appliances, updated finished and ample cabinetry -including drawers for you pots and pans. The master suite features ample natural light, walk-in closet and an en-suite bathroom with dual vanities and linen closet. Opposite the primary the additional bedrooms offer generous space and large bath with another 2 linen closets ensuring space for everything! Step outside to your private backyard oasis, perfect for summer barbecues or relaxing evenings under the stars. Located just minutes from top-rated schools, parks, shopping, and dining, this home offers the perfect blend of suburban tranquility and urban convenience. Roof is only 5 years old, fresh paint and carpets were professionally cleaned.
Sold
$337,000
4497 Elkhorn Dr, Westfield, IN 46062
3beds
1,589sqft
Residential, Single Family Residence
Built in 2001
0.28 Acres Lot
$345,500 Zestimate®
$212/sqft
$2,247 Estimated rent
Home value
$345,500
$328,000 - $366,000
$2,247/mo
Zestimate® history
Owner options
List your home for rent
$2,247/mo
Rent Zestimate®
Find your next renter with Zillow Rental Manager. Plus, with online applications, you can quickly screen prospective tenants – for free.
$2,247/mo
Rent Zestimate®
Refinance and save
$2,247/mo
Est. payment
Refinancing to a lower rate could help reduce your monthly payments and save thousands over the life of the loan.
$2,247/mo
Est. payment
Explore your selling options
Work with a Zillow partner agent
Leverage their expertise and Zillow's premium Showcase listings to get your home seen by more buyers.
Get startedList with your own agent
Get your home in front of millions of buyers by listing it on Zillow.
Learn how to do itSell it yourself
Take full control of how buyers see your home on Zillow by listing For Sale by Owner (FSBO).
List your homeWhat's special
Modern kitchenOversized covered porchInviting open floor planSplit ranchFresh paintStainless steel appliancesWalk-in closet
Zillow last checked:
Listing updated:
Listed by:
Laura Estes 317-797-7269,
Vision One Real Estate
Bought with:
Jeanne Hutcherson
CENTURY 21 Scheetz
Source: MIBOR as distributed by MLS GRID,MLS#: 22072676
Facts & features
Interior
Bedrooms & bathrooms
- Bedrooms: 3
- Bathrooms: 2
- Full bathrooms: 2
- Main level bathrooms: 2
- Main level bedrooms: 3
Primary bedroom
- Level: Main
- Area: 208 Square Feet
- Dimensions: 13x16
Bedroom 2
- Level: Main
- Area: 121 Square Feet
- Dimensions: 11x11
Bedroom 3
- Level: Main
- Area: 110 Square Feet
- Dimensions: 11x10
Dining room
- Level: Main
- Area: 132 Square Feet
- Dimensions: 11x12
Great room
- Level: Main
- Area: 270 Square Feet
- Dimensions: 18x15
Kitchen
- Level: Main
- Area: 120 Square Feet
- Dimensions: 12x10
Heating
- Forced Air, Electric
Cooling
- Central Air
Appliances
- Included: Dishwasher, Dryer, Electric Water Heater, Microwave, Electric Oven, Refrigerator, Washer
Features
- Eat-in Kitchen
- Has basement: No
- Number of fireplaces: 1
- Fireplace features: Wood Burning
Interior area
- Total structure area: 1,589
- Total interior livable area: 1,589 sqft
Property
Parking
- Total spaces: 2
- Parking features: Attached, Concrete
- Attached garage spaces: 2
Features
- Levels: One
- Stories: 1
- Patio & porch: Covered
- Fencing: Fenced,Full
Lot
- Size: 0.28 Acres
- Features: Mature Trees
Details
- Parcel number: 291005201035000015
- Horse amenities: None
Construction
Type & style
- Home type: SingleFamily
- Architectural style: Traditional
- Property subtype: Residential, Single Family Residence
Materials
- Vinyl With Brick
- Foundation: Slab
Condition
- New construction: No
- Year built: 2001
Utilities & green energy
- Water: Public
Community & HOA
Community
- Subdivision: Crest View
HOA
- Has HOA: Yes
- Services included: Insurance, Maintenance, Snow Removal
- HOA fee: $145 semi-annually
Location
- Region: Westfield
Financial & listing details
- Price per square foot: $212/sqft
- Tax assessed value: $289,700
- Annual tax amount: $2,976
- Date on market: 11/18/2025
- Cumulative days on market: 6 days
Price history
| Date | Event | Price |
|---|---|---|
| 1/6/2026 | Sold | $337,000+0.1%$212/sqft |
Source:  MIBOR as distributed by MLS GRID #22072676 Report a problem MIBOR as distributed by MLS GRID #22072676 Report a problem | ||
| 11/24/2025 | Pending sale | $336,500$212/sqft |
Source: MIBOR as distributed by MLS GRID #22072676 Report a problem | ||
| 11/23/2025 | Listed for sale | $336,500$212/sqft |
Source: MIBOR as distributed by MLS GRID #22072676 Report a problem | ||
| 11/23/2025 | Pending sale | $336,500$212/sqft |
Source: MIBOR as distributed by MLS GRID #22072676 Report a problem | ||
| 11/19/2025 | Listed for sale | $336,500+241.6%$212/sqft |
Source: MIBOR as distributed by MLS GRID #22072676 Report a problem | ||
| 7/30/2012 | Sold | $98,500+3.7%$62/sqft |
Source: MIBOR as distributed by MLS GRID #21181938 Report a problem | ||
| 6/15/2012 | Listed for sale | $95,000$60/sqft |
Source: CMS Real Estate #21181938 Report a problem | ||
Public tax history
| Year | Property taxes | Tax assessment |
|---|---|---|
| 2025 | $3,133 +5.3% | $289,700 +3.6% |
| 2024 | $2,976 +19.7% | $279,500 +5.8% |
| 2023 | $2,486 +7.9% | $264,200 +21.2% |
| 2022 | $2,304 +6.5% | $217,900 +10.4% |
| 2021 | $2,163 +10.4% | $197,400 +7% |
| 2020 | $1,960 +7.9% | $184,400 +9.8% |
| 2019 | $1,817 -23% | $168,000 +8.6% |
| 2018 | $2,358 +54% | $154,700 +8.6% |
| 2017 | $1,532 +3.5% | $142,400 +2.1% |
| 2016 | $1,481 +2.4% | $139,500 +5.5% |
| 2014 | $1,445 +5.9% | $132,200 +6.1% |
| 2013 | $1,365 -1.4% | $124,600 -1.8% |
| 2012 | $1,385 -1.1% | $126,900 -1.1% |
| 2011 | $1,401 | $128,300 |
| 2010 | $1,401 +15% | $128,300 +0.4% |
| 2009 | $1,218 -7.7% | $127,800 |
| 2007 | $1,319 -23.6% | $127,800 -4.5% |
| 2006 | $1,727 | $133,800 +18.8% |
| 2005 | -- | $112,600 |
Find assessor info on the county website
Neighborhood: 46062
Nearby homes
- $375,0004 bd2 ba2k sqft4475 Elkhorn Dr, Westfield, IN 46062Off Market
- $336,2003 bd2 ba1.5k sqft4519 Elkhorn Dr, Westfield, IN 46062Off Market
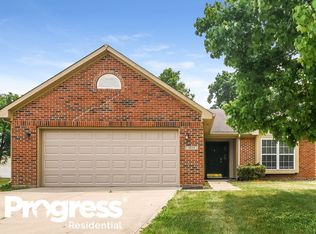
- $401,6003 bd2 ba2.5k sqft4502 Elkhorn Dr, Westfield, IN 46062Off Market
- $405,0003 bd3 ba2.5k sqft4545 Elkhorn Dr, Westfield, IN 46062Off Market
- $383,8004 bd3 ba2.1k sqft4451 Elkhorn Dr, Westfield, IN 46062Off Market
- $372,9003 bd2 ba2.1k sqft4524 Whitney Rd, Noblesville, IN 46062Off Market
- $408,2004 bd2 ba2.1k sqft4524 Whitney Rd, Westfield, IN 46062Off Market
- $540,7004 bd2 ba2.4k sqft4514 Whitney Rd, Westfield, IN 46062Off Market
Nearby schools
GreatSchools rating
- 6/10Washington Woods Elementary SchoolGrades: PK-4Distance: 1.2 mi
- 8/10Westfield Middle SchoolGrades: 7-8Distance: 2.2 mi
- 10/10Westfield High SchoolGrades: 9-12Distance: 2.2 mi
Get a cash offer in 3 minutes
Find out how much your home could sell for in as little as 3 minutes with a no-obligation cash offer.
Estimated market value
$345,500
Get a cash offer in 3 minutes
Find out how much your home could sell for in as little as 3 minutes with a no-obligation cash offer.
Estimated market value
$345,500
- Indiana
- Hamilton County
- Westfield
- 46062
- 4497 Elkhorn Dr
Nearby cities
Nearby zip codes
Other Westfield Topics
