Welcome to this beautiful renovated duplex that was owner occupied for years. All appliances convey in both units. 4497 has a bedroom/office with a half bath and laundry area as you walk in. Also off of the bedroom is a very large storage area. The garage entrance is in this area too. Walk upstairs and you will find this eye pleasing sofisticated kitchen. The dining room has sliding glass doors that lead out to the large covered porch & private fenced beautifully landscaped backyard. The living room has an electric fireplace for cozy nights. The master suite is large with a big walk-in closet & it's own tastefully done bath. Down the hall is another full bath & bedroom. Unit 4501 is also totally redone. The first floor has a living room, kitchen & half bath. Off the kitchen is a door that leads to a nice patio with miracle stone type of finish. Upstairs leads you to the big bright master bedroom, sitting area & a large walk-in closet. The very large gorgeous bath has a door from the master suite & from the hallway. Also the laundry is on this floor along with a second bedroom. Roof, siding, gutters & porch cover all done in the last few years. The extra garage 28x32 with a cement drive is another addition. All this is just shy of an acre.
Closed
$410,000
4497 King Arthur Dr, Uniontown, OH 44685
5beds
2,016sqft
Duplex, Multi Family
Built in 1976
-- sqft lot
$424,600 Zestimate®
$203/sqft
$1,783 Estimated rent
Home value
$424,600
$382,000 - $471,000
$1,783/mo
Zestimate® history
Owner options
List your home for rent
$1,783/mo
Rent Zestimate®
Find your next renter with Zillow Rental Manager. Plus, with online applications, you can quickly screen prospective tenants – for free.
$1,783/mo
Rent Zestimate®
Refinance and save
$2,727/mo
Est. payment
Refinancing to a lower rate could help reduce your monthly payments and save thousands over the life of the loan.
$2,727/mo
Est. payment
Explore your selling options
Work with a Zillow partner agent
Leverage their expertise and Zillow's premium Showcase listings to get your home seen by more buyers.
Get startedList with your own agent
Get your home in front of millions of buyers by listing it on Zillow.
Learn how to do itSell it yourself
Take full control of how buyers see your home on Zillow by listing For Sale by Owner (FSBO).
List your homeWhat's special
Electric fireplaceGorgeous bathLarge covered porchNice patioBig bright master bedroomSliding glass doorsTastefully done bath
Zillow last checked:
Listing updated:
Listed by:
Robert J Cole 330-686-8200sales@harvesthomerealty.com,
Harvest Home Realty, Corp.
Bought with:
Terry L Aikens, 323136
Keller Williams Chervenic Rlty
Source: MLS Now,MLS#: 5103200 Originating MLS: Akron Cleveland Association of REALTORS
Originating MLS: Akron Cleveland Association of REALTORSFacts & features
Interior
Bedrooms & bathrooms
- Bedrooms: 5
- Bathrooms: 5
- Full bathrooms: 3
- 1/2 bathrooms: 2
Heating
- Forced Air, Gas
Cooling
- Central Air
Appliances
- Included: Dryer, Microwave, Range, Refrigerator
- Laundry: Gas Dryer Hookup, In Basement, Laundry Room, Upper Level
Features
- Ceiling Fan(s), Eat-in Kitchen, Open Floorplan, Storage, Walk-In Closet(s)
- Windows: Blinds
- Basement: Partially Finished,Storage Space,Walk-Up Access,Walk-Out Access
Interior area
- Total structure area: 2,016
- Total interior livable area: 2,016 sqft
- Finished area above ground: 2,016
Property
Parking
- Total spaces: 2
- Parking features: Additional Parking, Concrete, Direct Access, Driveway, Detached, Enclosed, Garage Faces Front, Garage, Garage Door Opener, Inside Entrance, Kitchen Level
- Garage spaces: 2
Features
- Levels: Two
- Stories: 2
- Exterior features: Garden, Rain Gutters, Storage
- Fencing: Back Yard
Lot
- Size: 0.92 Acres
Details
- Parcel number: 2804079
Construction
Type & style
- Home type: MultiFamily
- Property subtype: Duplex, Multi Family
Materials
- Brick, Vinyl Siding
- Roof: Asphalt
Condition
- Year built: 1976
Utilities & green energy
- Sewer: Septic Tank
- Water: Well
Green energy
- Water conservation: Rain Water Collection
Community & HOA
Community
- Features: Suburban
Location
- Region: Uniontown
Financial & listing details
- Price per square foot: $203/sqft
- Annual tax amount: $5,353
- Date on market: 3/3/2025
- Cumulative days on market: 122 days
Price history
| Date | Event | Price |
|---|---|---|
| 7/2/2025 | Pending sale | $450,000+9.8%$223/sqft |
Source:  MLS Now #5103200 Report a problem MLS Now #5103200 Report a problem | ||
| 7/1/2025 | Sold | $410,000-8.9%$203/sqft |
Source: MLS Now #5103200 Report a problem | ||
| 6/9/2025 | Contingent | $450,000$223/sqft |
Source: MLS Now #5103200 Report a problem | ||
| 6/9/2025 | Price change | $450,000-7.2%$223/sqft |
Source: MLS Now #5103200 Report a problem | ||
| 4/11/2025 | Price change | $485,000-3%$241/sqft |
Source: MLS Now #5103200 Report a problem | ||
| 3/3/2025 | Listed for sale | $499,990$248/sqft |
Source: MLS Now #5103200 Report a problem | ||
Public tax history
Tax history is unavailable.
Neighborhood: 44685
Nearby homes
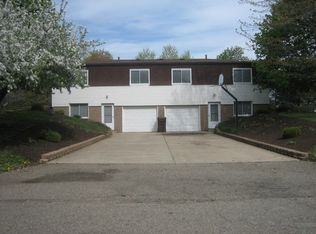
- $410,0006 bd3 ba2.6k sqft4497-4501 King Arthur Dr, Uniontown, OH 44685Sold
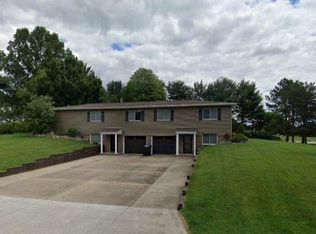
- $212,8002 bd2 ba1.2k sqft4497 King Arthur Dr #4501, Uniontown, OH 44685Off Market
- $221,9002 bd3 ba-- sqft4497 King Arthur Dr #4497, Uniontown, OH 44685Off Market
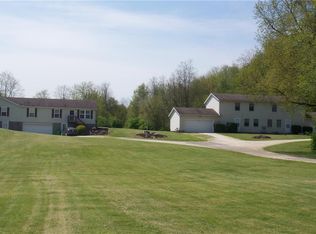
- $618,40012 bd6 ba4.8k sqft886 E Caston Rd, Uniontown, OH 44685Off Market
- $--3 bd2 ba1.4k sqft888 E Caston Rd, Uniontown, OH 44685Off Market
- $338,3004 bd2 ba2.4k sqft4482 King Arthur Dr, Uniontown, OH 44685Off Market
- $--3 bd1 ba1k sqft896 E Caston Rd, Uniontown, OH 44685Off Market
- $264,0003 bd2 ba1.6k sqft4487 King Arthur Dr, Uniontown, OH 44685Off Market
Nearby schools
GreatSchools rating
- 9/10Green Intermediate Elementary SchoolGrades: 4-6Distance: 1.5 mi
- 8/10Green Middle SchoolGrades: 6-8Distance: 1.4 mi
- 8/10Green High SchoolGrades: 9-12Distance: 1.4 mi
Schools provided by the listing agent
- District: Green LSD (Summit)- 7707
Source: MLS Now. This data may not be complete. We recommend contacting the local school district to confirm school assignments for this home.
Get a cash offer in 3 minutes
Find out how much your home could sell for in as little as 3 minutes with a no-obligation cash offer.
Estimated market value
$424,600
Get a cash offer in 3 minutes
Find out how much your home could sell for in as little as 3 minutes with a no-obligation cash offer.
Estimated market value
$424,600
- Ohio
- Summit County
- Uniontown
- 44685
- 4497 King Arthur Dr
Nearby cities
Nearby zip codes
Other Uniontown Topics
