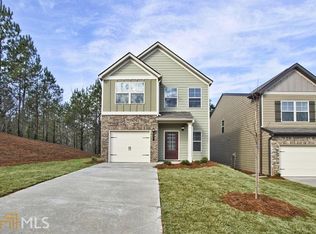
The Ravenwoood Floor Plan 1580 sq ft. built by Knight Homes in Ravenwood Subdivision. Gorgeous 3 Bedrooms 2/1. Make your way to the spacious Family Room, The Kitchen is opens and overlooks into the family room. Master bedroom Suite is spacious with a trey ceiling,a Large walk in closet . The Homes offer Sodded yards, Alarm System , Smooth Ceilings and much more. Conveniently located to Restaurants, Hotels, and the Interstate ., Only minutes from the Airport. Builder pays up to $5000 with Builder's approved lender. Photos are not the exact home. , In FINAL PHRASE HURRY BEFORE THIS ONE IS GONE. FINAL INVENTORY. AGENTS COMMISSION IS NOW 4%.
This property is not currently displayed as for sale or rent on Zillow. This may be different from what's on other websites or public sources.