This is a 2025, 3 bed 2 bath Cavco Commodore home located in Huntington Indiana. The home is sold with tons of options including stainless steel appliances. Why rent when you can own! Come see today.
For sale
$81,299
4497 W 200n N #68, Huntington, IN 46750
3beds
990sqft
Manufactured Home
Built in 2025
-- sqft lot
$-- Zestimate®
$82/sqft
$-- HOA
What's special
- 132 days |
- 162 |
- 17 |
Zillow last checked:
Listing updated:
Listed by:
Anthony D'andera 855-548-3642,
Valley View
Source: My State MLS,MLS#: 11674379
Facts & features
Interior
Bedrooms & bathrooms
- Bedrooms: 3
- Bathrooms: 2
- Full bathrooms: 2
Basement
- Area: 0
Heating
- Gas, Forced Air
Cooling
- Central
Appliances
- Included: Dishwasher, Refrigerator, Microwave, Oven, Water Heater, Stainless Steel Appliances
Features
- Flooring: Vinyl
- Has basement: No
- Has fireplace: No
Interior area
- Total structure area: 990
- Total interior livable area: 990 sqft
- Finished area above ground: 990
Video & virtual tour
Property
Features
- Stories: 1
Details
- On leased land: Yes
- Lease amount: $455
Construction
Type & style
- Home type: MobileManufactured
- Property subtype: Manufactured Home
Materials
- Vinyl Siding
- Roof: Asphalt
Condition
- New construction: No
- Year built: 2025
Utilities & green energy
- Electric: Amps(0)
Community & HOA
Community
- Features: Playground
HOA
- Has HOA: No
- Amenities included: Playground
Location
- Region: Huntington
Financial & listing details
- Price per square foot: $82/sqft
- Date on market: 3/16/2026
- Date available: 03/16/2026
- Listing agreement: Exclusive
Anthony D'andera
Anthony D'andera
(855) 548-3642
By pressing Contact Agent, you agree that the real estate professional identified above may call/text you about your search, which may involve use of automated means and pre-recorded/artificial voices. You don't need to consent as a condition of buying any property, goods, or services. Message/data rates may apply. You also agree to our Terms of Use. Zillow does not endorse any real estate professionals. We may share information about your recent and future site activity with your agent to help them understand what you're looking for in a home.
Estimated market value
Not available
Estimated sales range
Not available
Not available
Price history
| Date | Event | Price |
|---|---|---|
| 3/30/2026 | Price change | $81,299+1.8%$82/sqft |
Source: My State MLS #11674379 Report a problem | ||
| 3/16/2026 | Listed for sale | $79,900$81/sqft |
Source: My State MLS #11674379 Report a problem | ||
Public tax history
Tax history is unavailable.
Monthly payment
Climate risks
Neighborhood: 46750
Nearby schools
GreatSchools rating
- 6/10Andrews Elementary SchoolGrades: K-5Distance: 3 mi
- 7/10Riverview SchoolGrades: 6-8Distance: 1.8 mi
- 6/10Huntington North High SchoolGrades: 9-12Distance: 2.7 mi
- $81,5993 bd3 ba990 sqft4497 W 200 N #41, Huntington, IN 46750For Sale
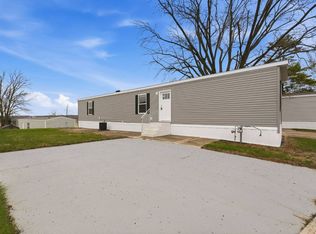
- $205,6001 bd1 ba1.9k sqft4280 W 200 N, Huntington, IN 46750Off Market
- $308,8004 bd3 ba2.3k sqft1908 Hunters Ridge Dr, Huntington, IN 46750Off Market
- $319,9005 bd3 ba2.6k sqft1904 Hunters Ridge Dr, Huntington, IN 46750For Sale

- $281,3003 bd2 ba1.5k sqft1912 Hunters Ridge Dr, Huntington, IN 46750Off Market
- $247,3003 bd2 ba1.4k sqft1916 Hunters Ridge Dr, Huntington, IN 46750Off Market
- $225,00027 Acres1932 Hawk Spring Ct, Huntington, IN 46750Sold
- $325,0004 bd3 ba2.5k sqft1920 Hunters Ridge Dr, Huntington, IN 46750Sold
Similar homes
- $81,5993 bd3 ba990 sqft4497 W 200 N #41, Huntington, IN 46750For SaleMLS ID #11682631, Anthony D'andera, Valley View. My State MLS
- $74,9003 bd2 ba1k sqft304 Wright St, Huntington, IN 46750For Sale
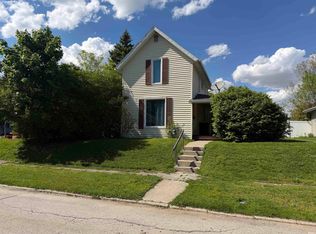 MLS ID #202618045, Craig Johnson, Johnson Realty. IRMLS
 - $90,0002 bd1 ba1.2k sqft436 W Bellville Ave, Andrews, IN 46702For Sale
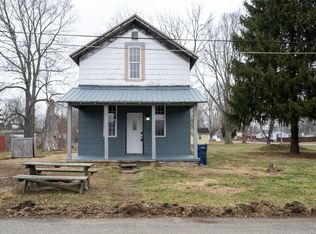 MLS ID #202601490, Alyssa Rosales, Coldwell Banker Real Estate Gr. IRMLS
 - $82,4993 bd2 ba1.2k sqft6060 S 800e E Lot 19, La Fontaine, IN 46940For Sale
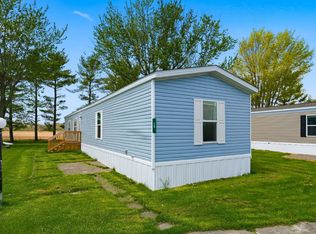 MLS ID #11688021, Anthony D'andera, Salamonie Estates. My State MLS
 - $89,9002 bd1 ba1k sqft503 S 1st St, Van Buren, IN 46991ActiveMLS ID #22103600, Derek Eisenberg, Continental Real Estate Group. MIBOR as distributed by MLS GRID
- $87,4002 bd1 ba1k sqft1006 N Wayne St, Warren, IN 46792For SaleMLS ID #202615886, Terry L Miller, CENTURY 21 Bradley Realty, Inc. IRMLS
- $88,9002 bd1 ba1.2k sqft283 N Thorne St, Wabash, IN 46992For SaleMLS ID #202627387, Suzie Metz, Dickos Peterson & Metz Realty. IRMLS
- $119,9003 bd1 ba1.2k sqft245 N Washington St, Urbana, IN 46990For SaleMLS ID #202629026, Lori Siders, Siders Premiere Properties, LLC. IRMLS
- $115,0002 bd1 ba840 sqft156 Grant St, Wabash, IN 46992For SaleMLS ID #202611834, Christy A Kisner, Metz Phillipy Real Estate. IRMLS
- $109,9002 bd1 ba1k sqft528 Michigan St, Wabash, IN 46992For SaleMLS ID #202625277, Cyndi Goodpaster, Moving Real Estate. IRMLS
