Skip main navigation
Sold for $808,400
  • $808,400

    4497 Wandering Way, Port Orchard, WA 98367

    5beds
    3,659sqft
    Single Family Residence
    Built in 2024
    6,259 Square Feet Lot
    $815,100 Zestimate®
    $221/sqft
    $4,512 Estimated rent

    Home value

    $815,100

    $774,000 - $856,000

    $4,512/mo

    Zestimate® history
    Loading
    Loading...

    Owner options

    List your home for rent

    $4,512/mo

    Rent Zestimate®

    Find your next renter with Zillow Rental Manager. Plus, with online applications, you can quickly screen prospective tenants – for free.

    Learn more

    $4,512/mo

    Rent Zestimate®

    Refinance and save

    $4,907/mo

    Est. payment

    Refinancing to a lower rate could help reduce your monthly payments and save thousands over the life of the loan.

    See today's rates

    $4,907/mo

    Est. payment

    Explore your selling options

    Work with a Zillow partner agent

    Leverage their expertise and Zillow's premium Showcase listings to get your home seen by more buyers.

    Get started

    List with your own agent

    Get your home in front of millions of buyers by listing it on Zillow.

    Learn how to do it

    Sell it yourself

    Take full control of how buyers see your home on Zillow by listing For Sale by Owner (FSBO).

    List your home

    What's special

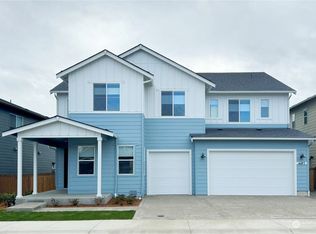
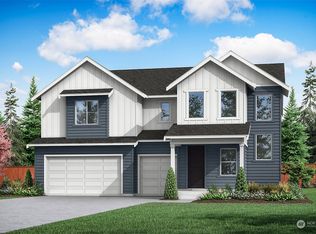
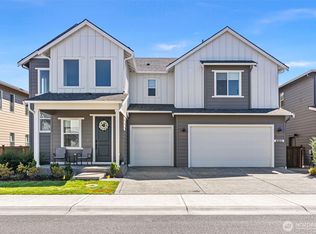
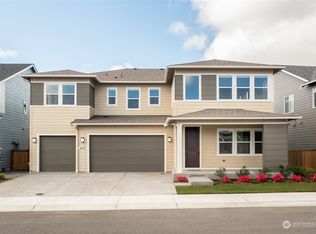
    This thoughtfully crafted home maximizes space with careful touches throughout. A 2-story foyer opens to a flexible main floor office. The large great room features a soaring ceiling in the dining area, a kitchen with an oversized walk-in pantry, and sliding doors to the covered patio. Adjacent is a versatile guest suite with a ¾ bath and walk-in closet, perfect for guests, family, a playroom, or a second office. Upstairs are four bedrooms, including a primary suite with a luxurious 5-piece bath and walk-in closet. Additional features include an open loft, pocket office, mud room, HomeSmart technology, and a 3-bay garage. Window blinds and washer/dryer have been added to this home.

    Zillow last checked:

    Listing updated:

    Source: TRI Pointe HomesMLS Logo

    Facts & features

    Interior

    Bedrooms & bathrooms
    • Bedrooms: 5
    • Bathrooms: 4
    • Full bathrooms: 3
    • 1/2 bathrooms: 1
    Appliances
    • Included: Dishwasher, Dryer, Disposal, Microwave, Range, Refrigerator, Washer
    Features
    • Wired for Data, Walk-In Closet(s)
    • Windows: Double Pane Windows, Skylight(s)
    • Has fireplace: Yes
    Interior area
    • Total interior livable area: 3,659 sqft

    Property

    Parking
    • Total spaces: 3
    • Parking features: Attached
    • Attached garage spaces: 3
    Features
    • Levels: 2.0
    • Stories: 2
    • Patio & porch: Patio
    • Has view: Yes
    • View description: Territorial
    Lot
    • Size: 6,259 sqft
    Details
    • Parcel number: 56950000520006

    Construction

    Type & style
    • Home type: SingleFamily
    • Architectural style: Craftsman
    • Property subtype: Single Family Residence
    Materials
    • Concrete
    • Roof: Composition
    Condition
    • New Construction
    • New construction: Yes
    • Year built: 2024
    Details
    • Builder name: Tri Pointe Homes

    Community & neighborhood

    Location
    • Region: Port Orchard
    • Subdivision: Parkside at McCormick Village

    HOA & financial

    HOA
    • Has HOA: Yes
    • HOA fee: $78 monthly

    Price history

    DateEventPrice
    8/1/2024Sold$808,400-0.2%$221/sqft
    Source: Public Record Report a problem
    6/6/2024Listed for sale$809,900+1.3%$221/sqft
    Source: TRI Pointe Homes Report a problem
    2/20/2024Listing removed$799,900$219/sqft
    Source: TRI Pointe Homes Report a problem
    1/13/2024Price change$799,900-1.5%$219/sqft
    Source: TRI Pointe Homes Report a problem
    12/28/2023Listed for sale$811,900$222/sqft
    Source: TRI Pointe Homes Report a problem

    Public tax history

    YearProperty taxesTax assessment
    2024$6,598 +687.3%$756,560 +659.9%
    2023$838 +0.1%$99,560
    2022$837 $99,560

    Find assessor info on the county website

    Neighborhood: 98367

    Nearby schools

    GreatSchools rating
    Schools provided by the MLS
    • Elementary: Sunnyslope Elementary School
    • Middle: Cedar Heights Middle School
    • High: South Kitsap High School
    • District: South Kitsap School District

    Source: TRI Pointe Homes. This data may not be complete. We recommend contacting the local school district to confirm school assignments for this home.

    Get a cash offer in 3 minutes
    Find out how much your home could sell for in as little as 3 minutes with a no-obligation cash offer.
    Estimated market value
    $815,100
    Get a cash offer in 3 minutes
    Find out how much your home could sell for in as little as 3 minutes with a no-obligation cash offer.
    Estimated market value
    $815,100