Skip main navigation
Off market
  • $353,800

    4497 Whisper Dr, Pensacola, FL 32504

    4beds
    2,036sqft
    SingleFamily
    Built in 1979
    0.3 Acres Lot
    $353,800 Zestimate®
    $174/sqft
    $2,512 Estimated rent

    Home value

    $353,800

    $333,000 - $379,000

    $2,512/mo

    Zestimate® history
    Loading
    Loading...

    Owner options

    List your home for rent

    $2,512/mo

    Rent Zestimate®

    Find your next renter with Zillow Rental Manager. Plus, with online applications, you can quickly screen prospective tenants – for free.

    Learn more

    $2,512/mo

    Rent Zestimate®

    Refinance and save

    $2,340/mo

    Est. payment

    Refinancing to a lower rate could help reduce your monthly payments and save thousands over the life of the loan.

    See today's rates

    $2,340/mo

    Est. payment

    Explore your selling options

    Work with a Zillow partner agent

    Leverage their expertise and Zillow's premium Showcase listings to get your home seen by more buyers.

    Get started

    List with your own agent

    Get your home in front of millions of buyers by listing it on Zillow.

    Learn how to do it

    Sell it yourself

    Take full control of how buyers see your home on Zillow by listing For Sale by Owner (FSBO).

    List your home

    What's special

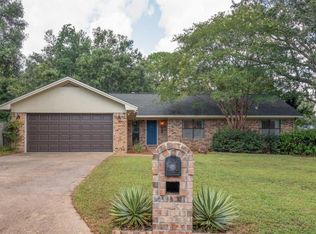
    So much potential! This one owner home in the desirable Whisper Way neighborhood is waiting for it's new owner to bring it back to life and put their own touches on it. Driving up to the home you are greeted by a circular dive that leads to a double car garage surrounded by beautiful mature trees including an elegant old Oak. The home already has some great features that you don't find every day including Pacific Northwest Cedar wide plank tongue & groove ceilings and walls and beautiful beams in the living room and the master suite giving the space a warm and inviting feel. The A frame style of the home showcases this feature with expansive ceilings from the bottom floor to the top floor. In the living room you will also find a wood burning fireplace with a handsome brick hearth as well as carpeted flooring. There are several dining options including a formal dining room with tile flooring and french doors leading to the open deck in the back yard. For less formal dining, there is a breakfast nook with tile flooring, charming chair railing and pendant lighting as well as a breakfast bar that over looks the kitchen. There you will find tile flooring, a smooth top stove, wall oven and plenty of white cabinetry. Near by is a half bath with tile flooring, single vanity and laundry closet. All three guest bedrooms are located on the first floor and are nice sized with carpet & ample closet space. One of the guest bedrooms includes a sliding glass door leading to the backyard deck. The downstairs full bath is quite spacious with tile flooring, a tub/shower combo and a single vanity with solid oak cabinetry. Upstairs, you will find a landing area that overlooks the living room and leads to the master suite which includes a HUGE bedroom with cedar tongue & grove planks on the walls & vaulted ceiling and large walk-in closet. The master bath has double vanities with oak cabinetry and a tub/shower combo. The backyard is filled with mature plantings & trees

    This property is off market, which means it's not currently listed for sale or rent on Zillow. This may be different from what's available on other websites or public sources.

    Facts & features

    Interior

    Bedrooms & bathrooms
    • Bedrooms: 4
    • Bathrooms: 3
    • Full bathrooms: 2
    • 1/2 bathrooms: 1
    Heating
    • Forced air, Electric
    Cooling
    • Central
    Appliances
    • Included: Dishwasher, Garbage disposal, Microwave, Refrigerator
    • Laundry: W/D Hookups
    Features
    • Ceiling Fan(s), High Ceilings, High Speed Internet, Cathedral Ceiling(s), Chair Rail, BASEBOARDS
    • Flooring: Tile, Carpet, Linoleum / Vinyl
    • Windows: Double Pane Windows, Blinds
    • Has fireplace: Yes
    Interior area
    • Total interior livable area: 2,036 sqft

    Property

    Parking
    • Total spaces: 2
    • Parking features: Garage - Attached
    Features
    • Patio & porch: Deck
    • Exterior features: Vinyl
    • Fencing: Back Yard
    • Waterfront features: No Water Features
    Lot
    • Size: 0.3 Acres
    • Features: Central Access
    Details
    • Parcel number: 081S292000035001
    • Zoning description: Res Single

    Construction

    Type & style
    • Home type: SingleFamily
    • Architectural style: A-Frame
    Materials
    • Wood
    • Foundation: Slab
    • Roof: Composition
    Condition
    • Resale
    • Year built: 1979

    Utilities & green energy

    • Sewer: Public Sewer
    • Water: Public
    • Utilities for property: Cable Available, Underground Utilities
    Green energy
    • Energy efficient items: Insulation, INSULATED WALLS, RIDGE VENT

    Community & HOA

    Community
    • Security: Smoke Detector(s)
    Location
    • Region: Pensacola

    Financial & listing details

    • Price per square foot: $174/sqft
    • Tax assessed value: $314,077
    • Annual tax amount: $2,759
    • Road surface type: Paved

    Price history

    DateEventPrice
    11/19/2020Sold$262,000$129/sqft
    Source: PAR #579469 Report a problem
    10/16/2020Listed for sale$262,000+74.8%$129/sqft
    Source: KELLER WILLIAMS REALTY GULF COAST #579469 Report a problem
    7/24/2018Listing removed$1,475$1/sqft
    Source: GULF COAST PROPERTY MGT CO, INC #538365 Report a problem
    6/27/2018Listed for rent$1,475+1.7%$1/sqft
    Source: GULF COAST PROPERTY MGT CO, INC #538365 Report a problem
    6/3/2017Listing removed$1,450$1/sqft
    Source: GULF COAST PROPERTY MGT CO, INC #518329 Report a problem
    5/26/2017Listed for rent$1,450$1/sqft
    Source: GULF COAST PROPERTY MGT CO, INC #518329 Report a problem
    1/18/2009Listing removed$149,900$74/sqft
    Source: Coldwell Banker** #360086 Report a problem
    11/6/2008Listed for sale$149,900$74/sqft
    Source: Coldwell Banker** #360086 Report a problem

    Public tax history

    YearProperty taxesTax assessment
    2024$2,759 +0.8%$314,077 +9.4%
    2023$2,738 +2.3%$287,024 +10.5%
    2022$2,676 -15.1%$259,774 +21.4%
    2021$3,152 +28.3%$213,906 +28.5%
    2020$2,457 +3.4%$166,407 +4.5%
    2019$2,377 $159,165 +6%
    2018$2,377 +3.8%$150,171 +6.2%
    2017$2,291 +3.8%$141,440 +2.5%
    2016$2,207 +0.9%$138,023 +3.3%
    2015$2,187 $133,600 +3.9%
    2014$2,187 $128,598 +8.6%
    2013-- $118,409
    2012-- $118,409 -4.4%
    2011-- $123,895 -3.4%
    2010-- $128,316 -3%
    2009-- $132,315 +18.5%
    2008-- $111,641 +3%
    2007-- $108,390 +2.5%
    2006-- $105,750 +3%
    2005-- $102,670 +3%
    2004-- $99,680 +1.9%
    2003-- $97,820 +2.4%
    2002-- $95,530 +1.6%
    2001-- $94,030 +3%
    2000-- $91,290 +2.7%
    1999-- $88,890
    Find assessor info on the county website

    Neighborhood: 32504

    Nearby schools

    GreatSchools rating
    Schools provided by the listing agent
    • Elementary: Scenic Heights
    • Middle: Ferry Pass
    • High: Washington

    Source: The MLS. This data may not be complete. We recommend contacting the local school district to confirm school assignments for this home.

    Get pre-qualified for a loan
    At Zillow Home Loans, we can pre-qualify you in as little as 5 minutes with no impact to your credit score.

    An equal housing lender. NMLS #10287.

    Sell for more on Zillow
    Get a Zillow Showcase℠ listing at no additional cost and you could sell for .
    $353,800
    2% more
    +$7,076
    With Zillow Showcase(estimated)
    $360,876
