Welcome to this stunning, well maintained, Cape Cod-style condo/home located in the Villas of Northville Hills community. (End unit) Be sure to check out the 3D tour & walk-through video.
Featuring 3 spacious bedrooms and 4 total bathrooms (2 full and 2 half baths), including a first-floor primary suite. Enjoy the open-concept great room with plenty of natural light and a custom stone fireplace. The relaxing, primary suite also features a custom fireplace keeping you warm on those cool nights. The well-appointed kitchen features cherry cabinets, granite counters and beautiful hardwood floors. The recently finished lower level '16 (matrix system approx $50,000 in upgrades) is sure to impress when entertaining guests. Featuring a granite bar newer daylight windows and convenient half bath. Lots of storage in the lower level. Upstairs features 2 generous sized bedrooms and loft area which could be a TV area or workspace.
Step outside to the spectacular deck with steps downstairs to the yard. This unit is less than a 5-minute walk to the community pool. Low maintenance, resort style living is yours with this home.
HOA dues include all exterior maintenance, clubhouse, pool, use of tennis court and Water! Don't miss this rare opportunity. Schedule a showing today.
Sold for $670,000
$670,000
44973 Broadmoor Cir S, Northville, MI 48168
3beds
3,758sqft
Condominium
Built in 2007
-- sqft lot
$695,700 Zestimate®
$178/sqft
$4,522 Estimated rent
Home value
$695,700
$626,000 - $772,000
$4,522/mo
Zestimate® history
Owner options
List your home for rent
$4,522/mo
Rent Zestimate®
Find your next renter with Zillow Rental Manager. Plus, with online applications, you can quickly screen prospective tenants – for free.
$4,522/mo
Rent Zestimate®
Refinance and save
$5,154/mo
Est. payment
Refinancing to a lower rate could help reduce your monthly payments and save thousands over the life of the loan.
$5,154/mo
Est. payment
Explore your selling options
Work with a Zillow partner agent
Leverage their expertise and Zillow's premium Showcase listings to get your home seen by more buyers.
Get startedList with your own agent
Get your home in front of millions of buyers by listing it on Zillow.
Learn how to do itSell it yourself
Take full control of how buyers see your home on Zillow by listing For Sale by Owner (FSBO).
List your homeWhat's special
Zillow last checked:
Listing updated:
Listed by:
M Scott Shay 734-718-2283,
Berkshire Hathaway Michigan
Bought with:
Angela Jaafar, 6501380334
RE/MAX Dream Properties
Source: Realcomp II,MLS#: 20250025836
Facts & features
Interior
Bedrooms & bathrooms
- Bedrooms: 3
- Bathrooms: 4
- Full bathrooms: 2
- 1/2 bathrooms: 2
Primary bedroom
- Level: Entry
- Area: 414
- Dimensions: 23 x 18
Bedroom
- Level: Second
- Area: 176
- Dimensions: 16 x 11
Bedroom
- Level: Second
- Area: 238
- Dimensions: 14 x 17
Primary bathroom
- Level: Entry
- Area: 168
- Dimensions: 14 x 12
Other
- Level: Second
- Area: 80
- Dimensions: 10 x 8
Other
- Level: Entry
- Area: 21
- Dimensions: 3 x 7
Other
- Level: Basement
- Area: 36
- Dimensions: 6 x 6
Other
- Level: Entry
- Area: 110
- Dimensions: 11 x 10
Other
- Level: Entry
- Area: 12
- Dimensions: 4 x 3
Dining room
- Level: Entry
- Area: 187
- Dimensions: 17 x 11
Kitchen
- Level: Entry
- Area: 195
- Dimensions: 15 x 13
Laundry
- Level: Entry
- Area: 49
- Dimensions: 7 x 7
Living room
- Level: Entry
- Area: 247
- Dimensions: 13 x 19
Sitting room
- Level: Second
- Area: 323
- Dimensions: 17 x 19
Heating
- Forced Air, Natural Gas
Cooling
- Ceiling Fans, Central Air
Appliances
- Included: Built In Gas Oven, Dishwasher, Disposal, Double Oven, Dryer, Energy Star Qualified Refrigerator, Free Standing Refrigerator, Gas Cooktop, Microwave, Other, Stainless Steel Appliances, Washer
- Laundry: Gas Dryer Hookup
Features
- High Speed Internet, Jetted Tub, Programmable Thermostat
- Basement: Daylight,Finished
- Has fireplace: Yes
- Fireplace features: Family Room, Gas, Master Bedroom
Interior area
- Total interior livable area: 3,758 sqft
- Finished area above ground: 2,708
- Finished area below ground: 1,050
Property
Parking
- Total spaces: 2
- Parking features: Two Car Garage, Attached, Basement, Direct Access, Driveway, Electricityin Garage, Garage Door Opener, Garage Faces Side
- Attached garage spaces: 2
Features
- Levels: Two
- Stories: 2
- Entry location: GroundLevelwSteps
- Patio & porch: Deck, Porch
- Exterior features: Grounds Maintenance, Tennis Courts
- Pool features: Community, In Ground
Lot
- Features: Near Golf Course, Sprinklers
Details
- Parcel number: 77059020071000
- Special conditions: Short Sale No,Standard
Construction
Type & style
- Home type: Condo
- Architectural style: Cape Cod,End Unit
- Property subtype: Condominium
Materials
- Brick
- Foundation: Active Radon Mitigation, Basement, Poured
- Roof: Asphalt
Condition
- New construction: No
- Year built: 2007
Utilities & green energy
- Electric: Service 100 Amp, Circuit Breakers
- Sewer: Public Sewer
- Water: Public
- Utilities for property: Underground Utilities
Community & HOA
Community
- Features: Clubhouse, Golf, Sidewalks, Tennis Courts
- Security: Carbon Monoxide Detectors, Smoke Detectors
HOA
- Has HOA: Yes
- Services included: Maintenance Grounds, Other, Snow Removal, Water
- HOA fee: $500 monthly
Location
- Region: Northville
Financial & listing details
- Price per square foot: $178/sqft
- Tax assessed value: $240,800
- Annual tax amount: $8,513
- Date on market: 4/16/2025
- Cumulative days on market: 2 days
- Listing agreement: Exclusive Right To Sell
- Listing terms: Cash,Conventional,Va Loan
Price history
| Date | Event | Price |
|---|---|---|
| 6/5/2025 | Sold | $670,000+0.8%$178/sqft |
Source:  Realcomp II #20250025836 Report a problem Realcomp II #20250025836 Report a problem | ||
| 4/17/2025 | Pending sale | $665,000$177/sqft |
Source: Realcomp II #20250025836 Report a problem | ||
| 4/16/2025 | Listed for sale | $665,000$177/sqft |
Source: Realcomp II #20250025836 Report a problem | ||
Public tax history
Tax history is unavailable.
Neighborhood: 48168
Nearby homes
- $633,2003 bd4 ba2.7k sqft45023 Broadmoor Cir S, Northville, MI 48168Off Market
- $644,900-- bd2 ba2.7k sqft45023 Broadmoor Cir S UNIT 63, Northville, MI 48168Off Market
- $615,400-- bd2 ba2.5k sqft45017 Broadmoor Cir S #64, Northville, MI 48168Off Market
- $579,0003 bd2 ba2.5k sqft44992 Broadmoor Cir S, Northville, MI 48168Off Market
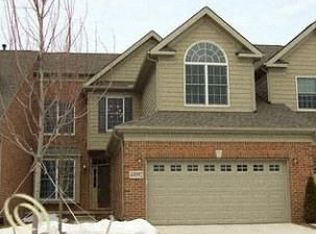
- $621,2003 bd2 ba2.7k sqft44992 Broadmoor Cir S #124, Northville, MI 48168Off Market
- $641,2003 bd3 ba2.6k sqft44986 Broadmoor Cir S #123, Northville, MI 48168Off Market
- $608,4003 bd3 ba2.5k sqft45029 Broadmoor Cir S, Northville, MI 48168Off Market
- $620,4003 bd3 ba2.4k sqft45029 Broadmoor Cir S #62, Northville, MI 48168Off Market
Nearby schools
GreatSchools rating
- 9/10Winchester Elementary SchoolGrades: K-5Distance: 1.9 mi
- 9/10Meads Mill Middle SchoolGrades: 6-8Distance: 1.5 mi
- 9/10Northville High SchoolGrades: 9-12Distance: 1.1 mi
Get a cash offer in 3 minutes
Find out how much your home could sell for in as little as 3 minutes with a no-obligation cash offer.
Estimated market value
$695,700
Get a cash offer in 3 minutes
Find out how much your home could sell for in as little as 3 minutes with a no-obligation cash offer.
Estimated market value
$695,700
- Michigan
- Wayne County
- Northville
- 48168
- 44973 Broadmoor Cir S
Nearby cities
Nearby zip codes
Other Northville Topics
