Skip main navigation
Off market
  • Tax assessed value
    $205,837

    44973 W Sandhill Rd, Maricopa, AZ 85139

    3beds
    1,920sqft
    SingleFamily
    Built in 2006
    5,227 Square Feet Lot
    $-- Zestimate®
    $107/sqft
    $2,027 Estimated rent

    Home value

    Not available

    Estimated sales range

    Not available

    $2,027/mo

    Zestimate® history
    Loading
    Loading...

    Owner options

    List your home for rent

    $2,027/mo

    Rent Zestimate®

    Find your next renter with Zillow Rental Manager. Plus, with online applications, you can quickly screen prospective tenants – for free.

    Learn more

    $2,027/mo

    Rent Zestimate®

    Refinance and save

    $1,287/mo

    Est. payment

    Refinancing to a lower rate could help reduce your monthly payments and save thousands over the life of the loan.

    See today's rates

    $1,287/mo

    Est. payment

    Explore your selling options

    Work with a Zillow partner agent

    Leverage their expertise and Zillow's premium Showcase listings to get your home seen by more buyers.

    Get started

    List with your own agent

    Get your home in front of millions of buyers by listing it on Zillow.

    Learn how to do it

    Sell it yourself

    Take full control of how buyers see your home on Zillow by listing For Sale by Owner (FSBO).

    List your home

    What's special

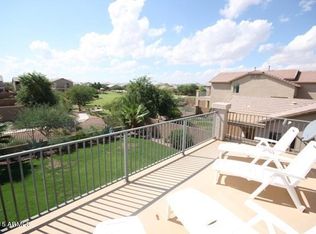
    This beautifully maintained three bedroom two and a half bath home with a GORGOUS DESERT OASIS is surrounded by scenic views and walking paths. Lounging in your PRIVATE POOL your view is open to the expansive community green belt, while still offering private seclusion behind the lush landscape just beyond your property. Children can enjoy acres of grass to run and play, with the neighborhood park just around the corner. Surrounded by all of this greenery, is your ULTRA LOW MAINTENANCE dessert landscaped retreat. Whether you are sitting around cooking up smores around the fire, splashing around in your pool or enjoying a glass of wine in your SPA your entertainers yard will truly be your indulging retreat. Walking into your home you can't help but take note of the impressive craftsmanship of the solid iron screen door as you walk in to the room filled with warm colors and beautiful flooring. The GREATROOM prewired with 7.1 surround sound has the perfect niche for your art or sculptures. The staggered cabinetry, GAS RANGE, and Corian counter-tops make this kitchen open and inviting. Upstairs, your loft is open and bright. Your large masters bedroom is complemented by a large tub, separate shower, WALKIN CLOSET, and double sinks. Your spare bedrooms share views of the front yard. This home has everything you are looking for fans in all the bedrooms, greatroom and loft, soft-water system, RO water system, EPOXIED GARAGE FLOOR, much much more. Upgrade: AC system, washer & dryer had complet overhaul. All faucets been changed to Delta brand in bathrooms & kitchen. The entire 2nd floor including stairway been changed to hard planks water and scratch resistant. Bathroom commodes been changed to 17.5" height. 30 electrical solar panels been installed reduces electrical bill Ttremendously in hot summer days.

    This property is not currently displayed as for sale or rent on Zillow. This may be different from what's on other websites or public sources.

    Facts & features

    Interior

    Bedrooms & bathrooms
    • Bedrooms: 3
    • Bathrooms: 3
    • Full bathrooms: 2
    • 1/2 bathrooms: 1
    Heating
    • Forced air, Gas
    Cooling
    • Central, Solar
    Appliances
    • Included: Dishwasher, Garbage disposal, Microwave, Range / Oven, Refrigerator, Washer
    • Laundry: Dryer Included, Washer Included, Inside Laundry, Engy Star (See Rmks), Upstairs Laundry
    Features
    • Flooring: Tile, Laminate
    • Basement: None
    • Has fireplace: No
    Interior area
    • Total interior livable area: 1,920 sqft

    Property

    Parking
    • Total spaces: 4
    • Parking features: Garage - Attached
    Features
    • Exterior features: Stucco
    • Has spa: Yes
    • Fencing: Block, View/Wrought Iron
    • Has view: Yes
    • View description: Park
    Lot
    • Size: 5,227 Square Feet
    Details
    • Parcel number: 51237363

    Construction

    Type & style
    • Home type: SingleFamily
    Materials
    • steel
    • Roof: Tile
    Condition
    • Year built: 2006

    Utilities & green energy

    • Sewer: Sewer - Public
    • Utilities for property: Other (See Remarks)

    Community & HOA

    HOA
    • Has HOA: Yes
    • HOA fee: $68 monthly
    Location
    • Region: Maricopa

    Financial & listing details

    • Price per square foot: $107/sqft
    • Tax assessed value: $205,837
    • Annual tax amount: $2,157
    • Ownership: Fee Simple

    Price history

    DateEventPrice
    8/4/2026Listing removed$695,000$362/sqft
    Source: ARMLS #6740557 Report a problem
    8/7/2024Listed for sale$695,000$362/sqft
    Source: ARMLS #6740557 Report a problem
    7/4/2024Listing removed--
    Source: Owner Report a problem
    4/5/2024Price change$695,000+3%$362/sqft
    Source: Owner Report a problem
    2/11/2024Listed for sale$675,000+246.2%$352/sqft
    Source: Owner Report a problem
    10/18/2018Sold$195,000$102/sqft
    Source: ARMLS #5815164 Report a problem
    9/3/2018Listed for sale$195,000-22.5%$102/sqft
    Source: HomeSmart #5815164 Report a problem
    11/21/2006Sold$251,620$131/sqft
    Source: Public Record Report a problem

    Public tax history

    YearProperty taxesTax assessment
    2026$2,157 +3.6%$20,583 -11.8%
    2025$2,083 +2.7%$23,344 -18.5%
    2024$2,029 +2.9%$28,650 +23.3%
    2023$1,971 +4.7%$23,241 -4.1%
    2022$1,881 +4.8%$24,228 +11%
    2021$1,796 +4%$21,828 +1%
    2020$1,727 +1.3%$21,621 +56.5%
    2019$1,704 +5%$13,813 +6.3%
    2018$1,623 +11.1%$12,995 -1.8%
    2017$1,461 +4%$13,227
    2016$1,405 +0.7%--
    2014$1,395 $8,979
    2013-- --
    2012-- --
    2011-- $9,021 -19.2%
    2010-- $11,158
    2009-- --
    2008-- --
    2007-- --
    2006-- --
    Find assessor info on the county website

    Neighborhood: Alterra

    Nearby schools

    GreatSchools rating
    Schools provided by the listing agent
    • Elementary: Maricopa Elementary School
    • Middle: Maricopa Wells Middle School
    • High: Maricopa High School
    • District: Maricopa Unified District - Pinal (0020)

    Source: The MLS. This data may not be complete. We recommend contacting the local school district to confirm school assignments for this home.

    Get pre-qualified for a loan
    At Zillow Home Loans, we can pre-qualify you in as little as 5 minutes with no impact to your credit score.

    An equal housing lender. NMLS #10287.
