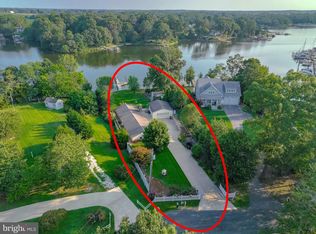
DELIGHTFUL | 3 BEDROOM | 2 BATH | CUCKOLD CREEK 1-ACRE WATERFRONT HOME! Don't miss out on the amazing opportunity to own waterfront property in Cuckold Creek, complete with a private pier and electric boat lift. The spacious living room boasts a beautiful fireplace and breathtaking water views, with access to a large deck overlooking the water and property. Moving back inside, you'll find an open-ended galley-style kitchen leading into a generous dining area. The combination of the living room, kitchen, dining room, and deck make this home perfect for entertaining. The deck offers endless sunsets, peaceful evenings, and countless memories with loved ones. As you continue down the hallway, you'll pass two lovely bedrooms before reaching the primary suite. The primary suite features its own fireplace and water views, with enough space for a king-sized bed and accompanying furniture. Additionally, the primary suite offers a bonus room that could be used as an office or reading area, with access to the deck and its own ensuite bathroom. The lower level is unfinished and is perfect for storage. As you step outside, you'll find a two-car detached garage that connects to the main house through a courtyard. Walking the property, you'll be amazed by the beautiful trees that line the driveway and are tastefully scattered throughout. There's a separate shed/workshop that sits away from the main house and has its own drive to access it. As you move towards the side and back of the property, you'll be taken aback by the stunning views of Cuckold Creek. Take a stroll down to your private pier, where you'll find an electric boat lift and a seating area. Whether you want to fish, boat, swim, or just relax, this home and property will easily meet all of your needs. Saint Mary's County Health Department has confirmed the existing septic system will support up to 3999sqft. This home is a great candidate for a second story addition! Properties like this don't come around often, so don't delay - it won’t last!
Sold for $725,000
$725,000
44974 Blackistone Cir, Hollywood, MD 20636
3beds
2,024sqft
Single Family Residence
Built in 1963
1.01 Acres Lot
$846,600 Zestimate®
$358/sqft
$2,505 Estimated rent
Home value
$846,600
$787,000 - $923,000
$2,505/mo
Zestimate® history
Owner options
List your home for rent
$2,505/mo
Rent Zestimate®
Find your next renter with Zillow Rental Manager. Plus, with online applications, you can quickly screen prospective tenants – for free.
$2,505/mo
Rent Zestimate®
Refinance and save
$4,410/mo
Est. payment
Refinancing to a lower rate could help reduce your monthly payments and save thousands over the life of the loan.
$4,410/mo
Est. payment
Explore your selling options
Work with a Zillow partner agent
Leverage their expertise and Zillow's premium Showcase listings to get your home seen by more buyers.
Get startedList with your own agent
Get your home in front of millions of buyers by listing it on Zillow.
Learn how to do itSell it yourself
Take full control of how buyers see your home on Zillow by listing For Sale by Owner (FSBO).
List your homeWhat's special
Zillow last checked:
Listing updated:
Listed by:
Mark Frisco Jr. 443-532-8776,
CENTURY 21 New Millennium
Bought with:
Carol Kalmus-Choporis, 97024
CENTURY 21 New Millennium
Source: Bright MLS,MLS#: MDSM2018346
Facts & features
Interior
Bedrooms & bathrooms
- Bedrooms: 3
- Bathrooms: 2
- Full bathrooms: 2
- Main level bathrooms: 2
- Main level bedrooms: 3
Rooms
- Room types: Dining Room, Primary Bedroom, Bedroom 2, Bedroom 3, Kitchen, Family Room, Basement, Utility Room, Bathroom 2, Attic, Primary Bathroom
Basement
- Area: 308
Heating
- Forced Air, Oil
Cooling
- Central Air, Electric
Appliances
- Included: Microwave, Dishwasher, Dryer, Exhaust Fan, Double Oven, Refrigerator, Cooktop, Washer, Disposal, Ice Maker, Water Heater
- Laundry: Has Laundry, Dryer In Unit, Main Level, Washer In Unit
Features
- Breakfast Area, Entry Level Bedroom, Family Room Off Kitchen, Kitchen - Galley, Primary Bath(s), Walk-In Closet(s), Attic, Ceiling Fan(s), Bathroom - Tub Shower, Dry Wall
- Flooring: Wood, Ceramic Tile, Vinyl
- Doors: Storm Door(s), Sliding Glass
- Windows: Double Pane Windows, Vinyl Clad
- Basement: Unfinished,Heated
- Number of fireplaces: 2
- Fireplace features: Electric, Wood Burning
Interior area
- Total structure area: 2,332
- Total interior livable area: 2,024 sqft
- Finished area above ground: 2,024
- Finished area below ground: 0
Property
Parking
- Total spaces: 7
- Parking features: Storage, Garage Faces Front, Garage Door Opener, Oversized, Asphalt, Driveway, Detached, Off Street
- Garage spaces: 2
- Uncovered spaces: 5
Accessibility
- Accessibility features: Other
Features
- Levels: Two
- Stories: 2
- Patio & porch: Deck, Patio
- Exterior features: Boat Storage, Sidewalks
- Pool features: None
- Has view: Yes
- View description: Creek/Stream, Panoramic
- Has water view: Yes
- Water view: Creek/Stream
- Waterfront features: Private Dock Site, Rip-Rap, Creek/Stream, Boat - Powered, Canoe/Kayak, Fishing Allowed, Personal Watercraft (PWC), Private Access, Swimming Allowed
- Body of water: Cuckold Creek
- Frontage length: Water Frontage Ft: 287
Lot
- Size: 1.01 Acres
- Features: Cleared, Private, Rear Yard, SideYard(s)
Details
- Additional structures: Above Grade, Below Grade
- Parcel number: 1906008682
- Zoning: RNC
- Zoning description: Res. Neighborhood Conservation
- Special conditions: Standard
Construction
Type & style
- Home type: SingleFamily
- Architectural style: Ranch/Rambler
- Property subtype: Single Family Residence
Materials
- Batts Insulation, Vinyl Siding
- Foundation: Block
- Roof: Architectural Shingle,Asphalt
Condition
- Very Good
- New construction: No
- Year built: 1963
Utilities & green energy
- Sewer: On Site Septic
- Water: Well
- Utilities for property: Broadband, Cable, Fiber Optic
Community & HOA
Community
- Subdivision: None Available
HOA
- Has HOA: No
Location
- Region: Hollywood
Financial & listing details
- Price per square foot: $358/sqft
- Tax assessed value: $600,833
- Annual tax amount: $5,767
- Date on market: 4/17/2024
- Listing agreement: Exclusive Right To Sell
- Listing terms: Conventional
- Ownership: Fee Simple
Price history
| Date | Event | Price |
|---|---|---|
| 5/15/2024 | Sold | $725,000$358/sqft |
Source:  Bright MLS #MDSM2018346 Report a problem Bright MLS #MDSM2018346 Report a problem | ||
| 4/20/2024 | Pending sale | $725,000+7.4%$358/sqft |
Source: Bright MLS #MDSM2018346 Report a problem | ||
| 4/17/2024 | Listed for sale | $674,900$333/sqft |
Source: Bright MLS #MDSM2018346 Report a problem | ||
Public tax history
| Year | Property taxes | Tax assessment |
|---|---|---|
| 2025 | $6,764 +16.2% | $612,500 +1% |
| 2024 | $5,823 +1% | $606,667 +1% |
| 2023 | $5,767 +1% | $600,833 +1% |
| 2022 | $5,711 +3.2% | $595,000 +3.2% |
| 2021 | $5,533 +3.3% | $576,433 +3.3% |
| 2020 | $5,354 +3.4% | $557,867 +3.4% |
| 2019 | $5,176 | $539,300 |
| 2018 | $5,176 -0.9% | $539,300 |
| 2017 | $5,226 +30.2% | $539,300 -0.5% |
| 2016 | $4,015 | $541,900 |
| 2015 | $4,015 | $541,900 |
| 2014 | $4,015 | $541,900 -10% |
| 2013 | -- | $602,200 |
| 2012 | -- | $602,200 |
| 2011 | -- | $602,200 -14.5% |
| 2010 | -- | $704,140 +17.6% |
| 2009 | -- | $598,702 +21.4% |
| 2008 | -- | $493,266 +27.2% |
| 2007 | -- | $387,830 +10.4% |
| 2006 | -- | $351,212 +11.6% |
| 2005 | -- | $314,596 +12.6% |
| 2004 | -- | $279,480 +2.1% |
| 2003 | -- | $273,772 +2.1% |
| 2002 | -- | $268,066 +2.2% |
| 2001 | -- | $262,360 |
Find assessor info on the county website
Neighborhood: 20636
Nearby homes
- $590,0002 bd3 ba1.7k sqft44976 Blackistone Cir, Hollywood, MD 20636Sold
- $355,100-- bd1 ba672 sqft44972 Blackistone Cir, Hollywood, MD 20636Off Market
- $727,3003 bd3 ba1.9k sqft44978 Blackistone Cir, Hollywood, MD 20636Off Market
- $479,1004 bd3 ba1.7k sqft44985 Blackistone Cir, Hollywood, MD 20636Off Market
- $581,300-- bd2 ba1.3k sqft44980 Blackistone Cir, Hollywood, MD 20636Off Market
- $492,2004 bd3 ba2.2k sqft44965 Blackistone Cir, Hollywood, MD 20636Off Market
- $397,2003 bd2 ba1.8k sqft44995 Blackistone Cir, Hollywood, MD 20636Off Market
- $728,9004 bd3 ba2.6k sqft44996 Blackistone Cir, Hollywood, MD 20636Off Market
Nearby schools
GreatSchools rating
- 6/10Hollywood Elementary SchoolGrades: PK-5Distance: 1.5 mi
- 7/10Esperanza Middle SchoolGrades: 6-8Distance: 4.3 mi
- 5/10Leonardtown High SchoolGrades: 9-12Distance: 7.4 mi
Schools provided by the listing agent
- High: Leonardtown
- District: St. Mary's County Public Schools
Source: Bright MLS. This data may not be complete. We recommend contacting the local school district to confirm school assignments for this home.
Get a cash offer in 3 minutes
Find out how much your home could sell for in as little as 3 minutes with a no-obligation cash offer.
Estimated market value
$846,600
Get a cash offer in 3 minutes
Find out how much your home could sell for in as little as 3 minutes with a no-obligation cash offer.
Estimated market value
$846,600
- Maryland
- Saint Marys County
- Hollywood
- 20636
- 44974 Blackistone Cir
Nearby cities
Nearby zip codes
Other Hollywood Topics
